
800 25TH STREET NW Unit: 903
SEE ALL PHOTOS
800 25TH STREET NW Unit: 903
For Sale

800 25TH STREET NW Unit: 903

800 25TH STREET NW Unit: 903, WASHINGTON, DC 20037

$1,050,000
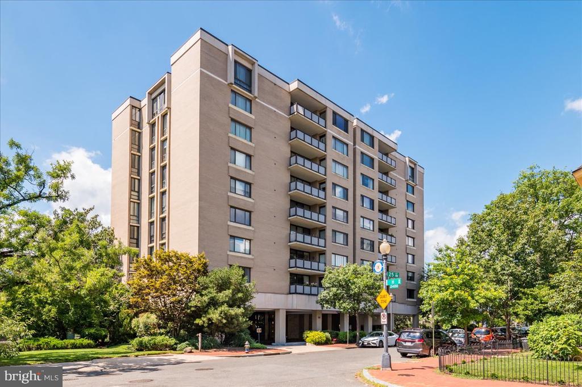
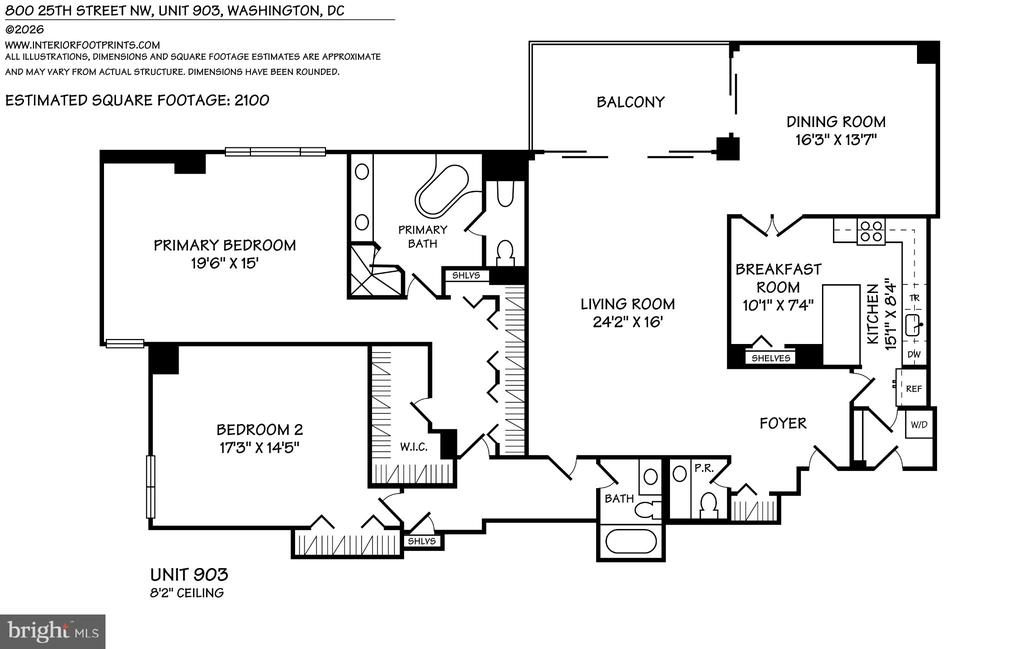
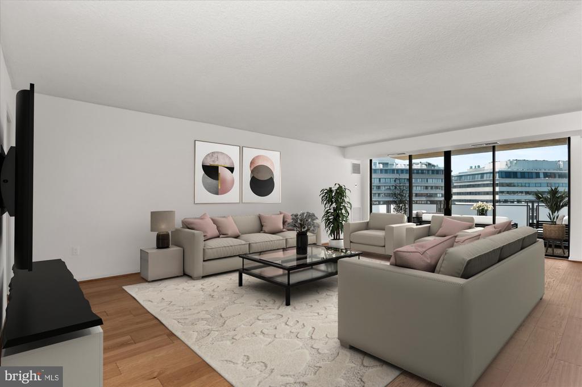
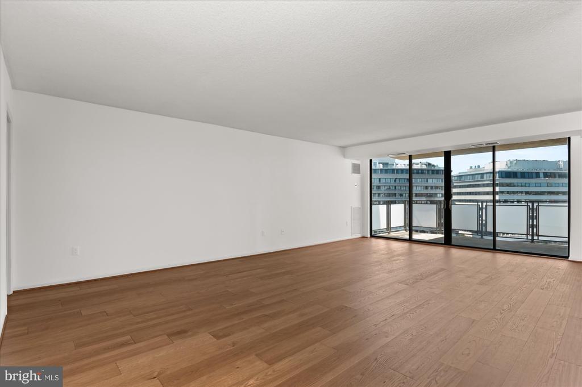
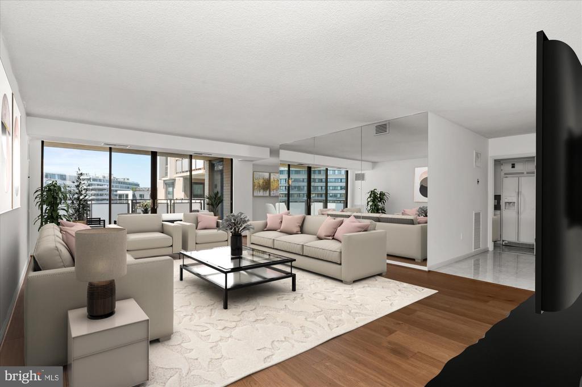
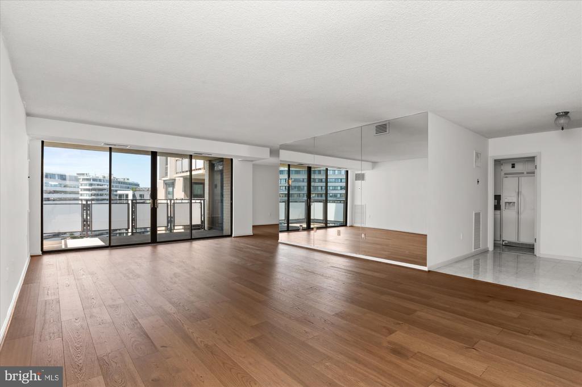
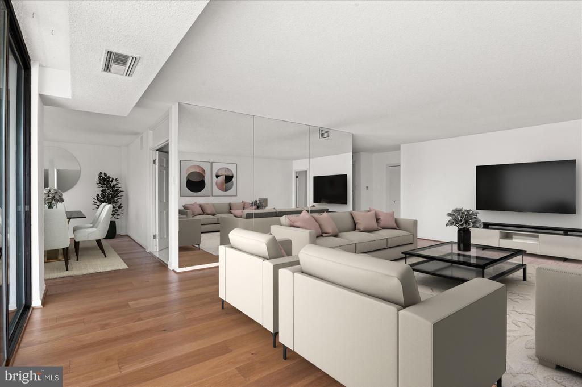
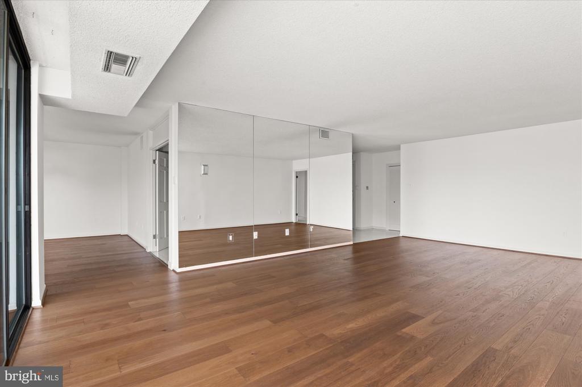
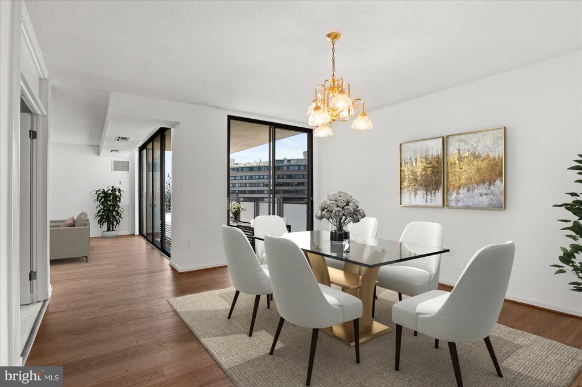
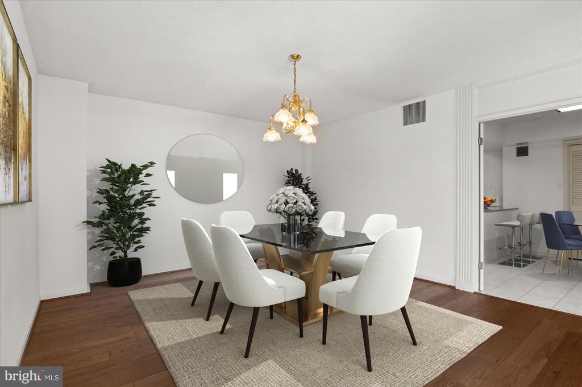
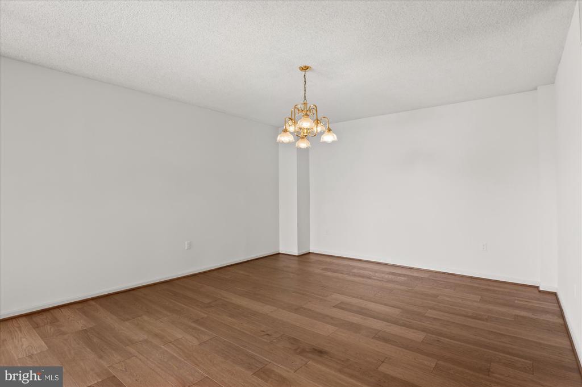
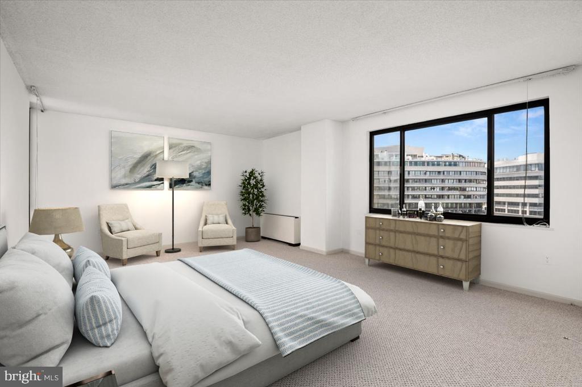
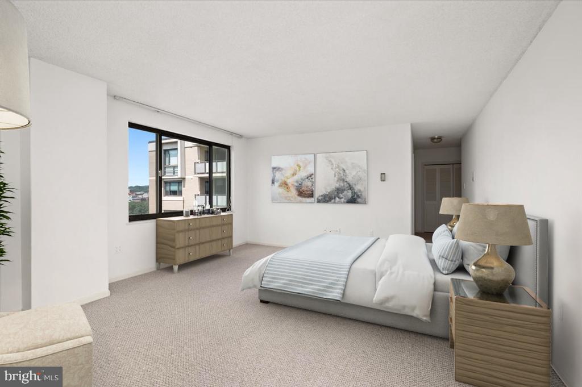
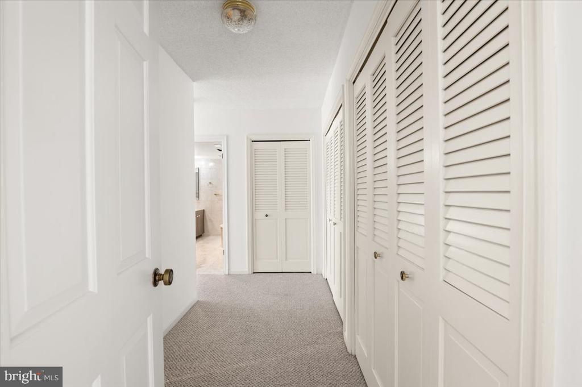
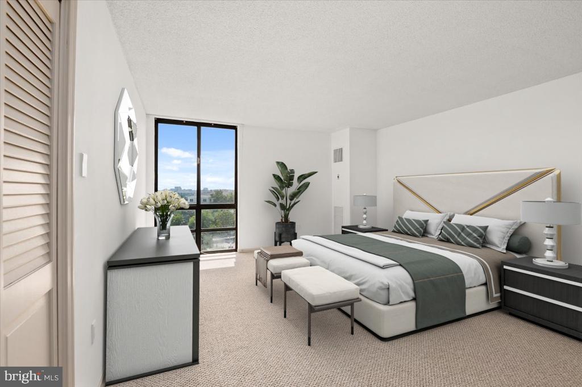
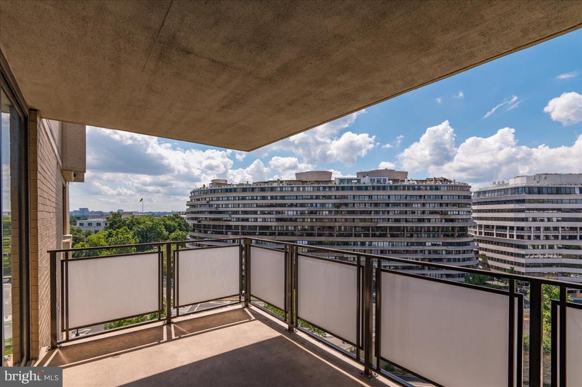
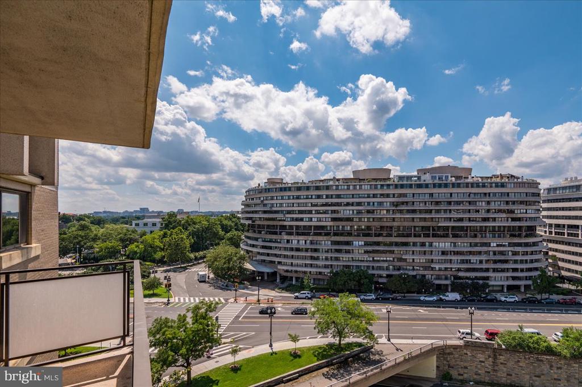
Welcome to The Plaza! This 2 bedroom / 2.5 bath condo features a traditional floor plan with great flow, beautiful newer wood floors in the spacious living and dining rooms, and newer carpet in the private bedroom wing. The large balcony doors fill the apartment with light and provide terrific views!

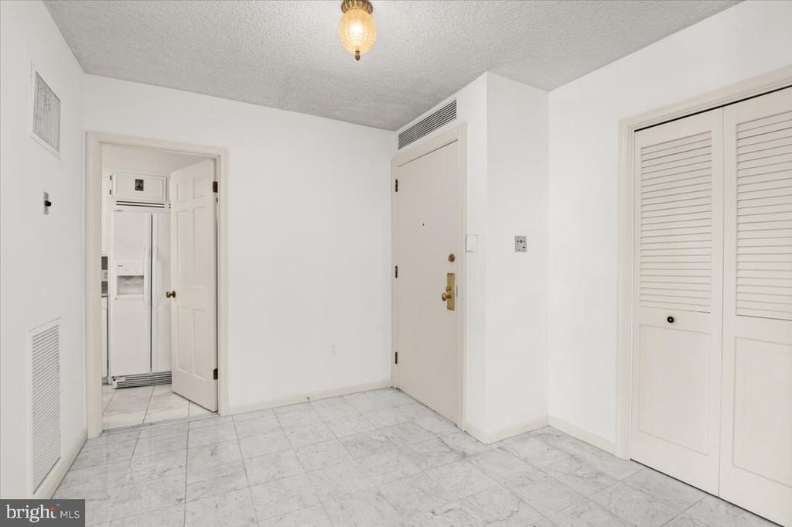
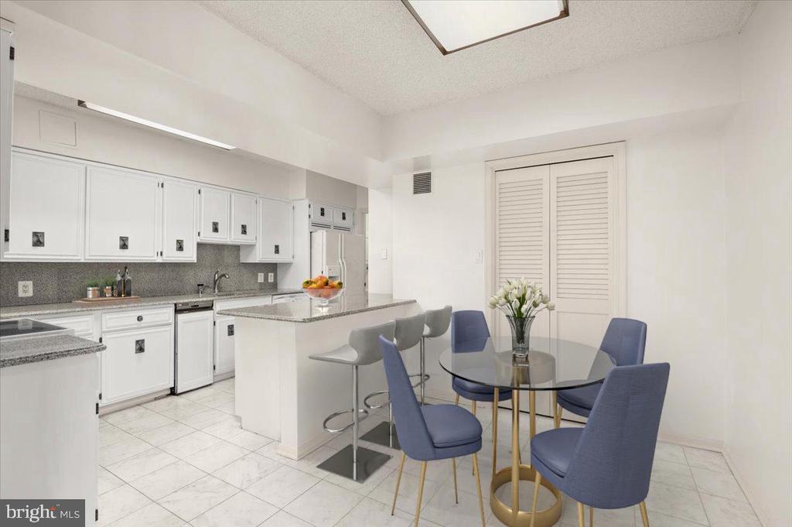
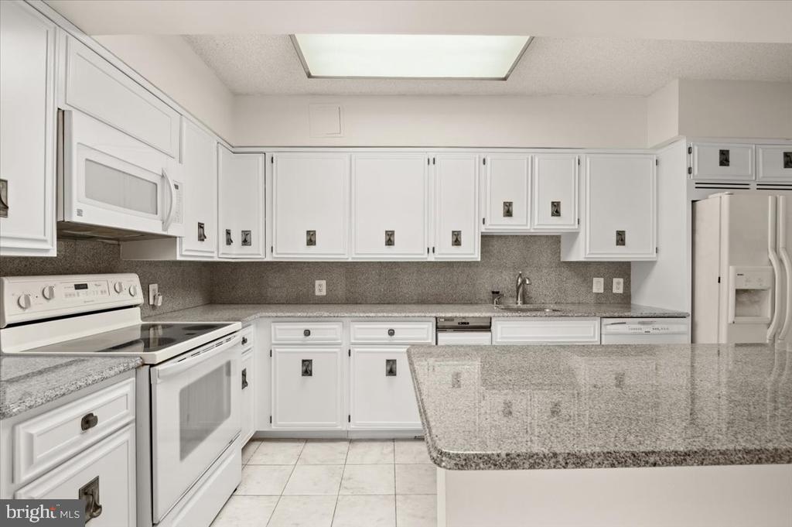
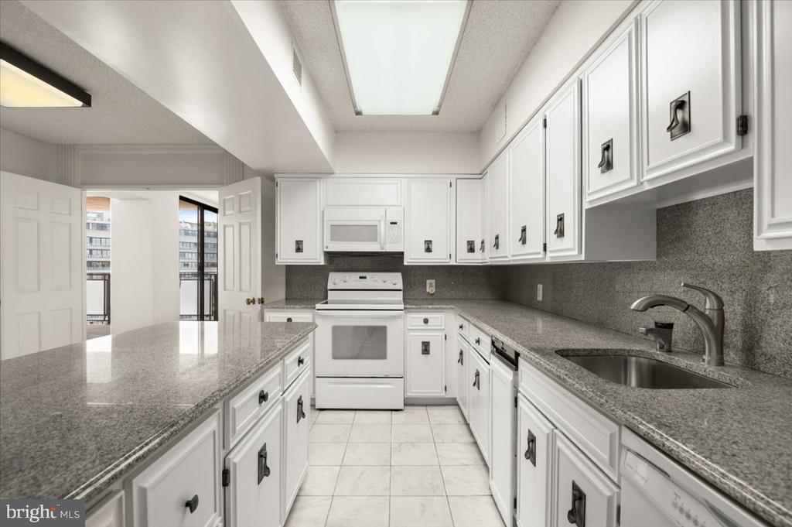
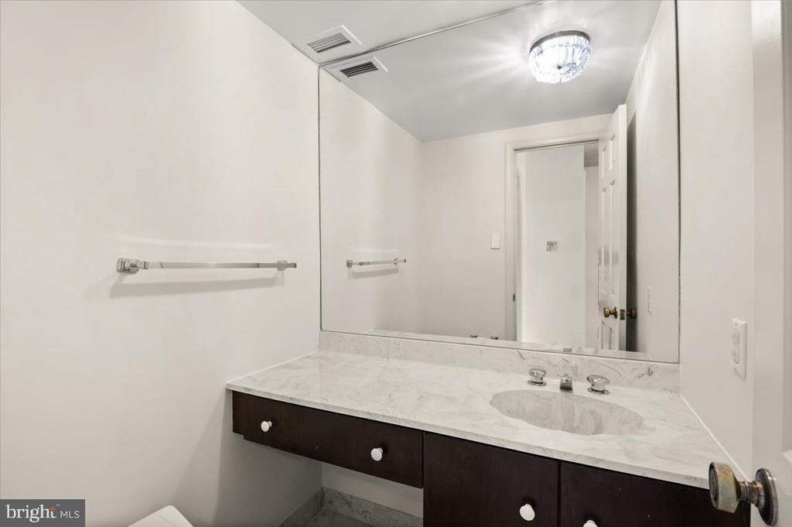
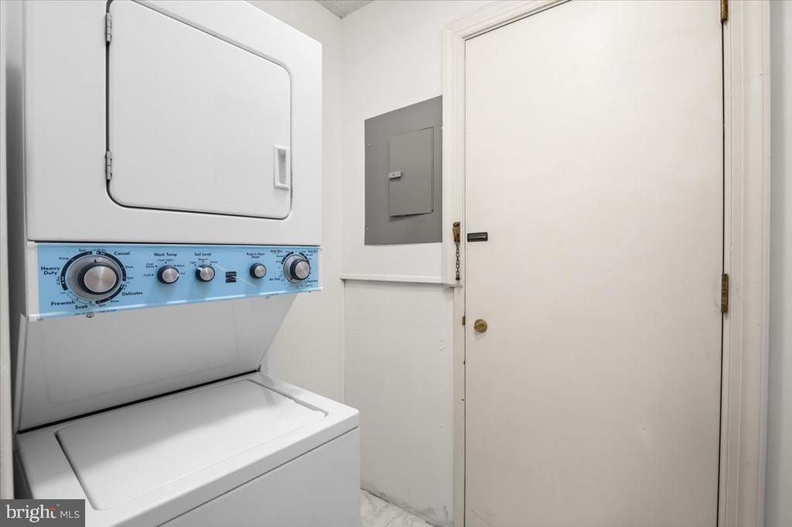
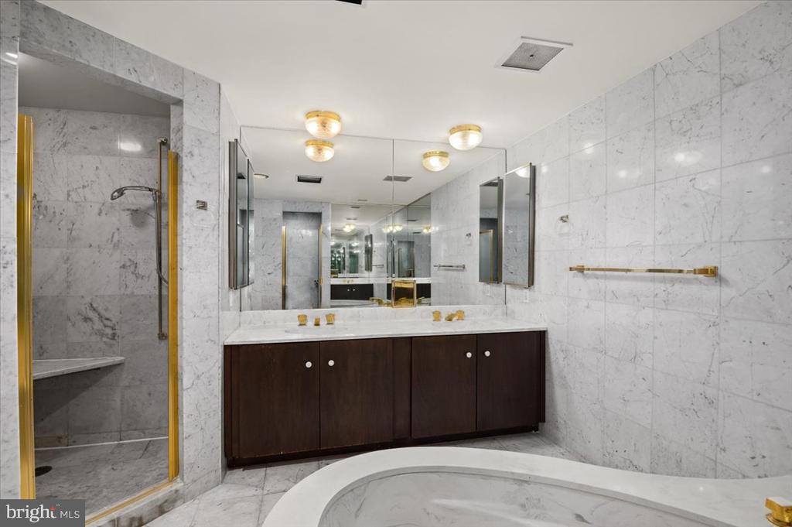
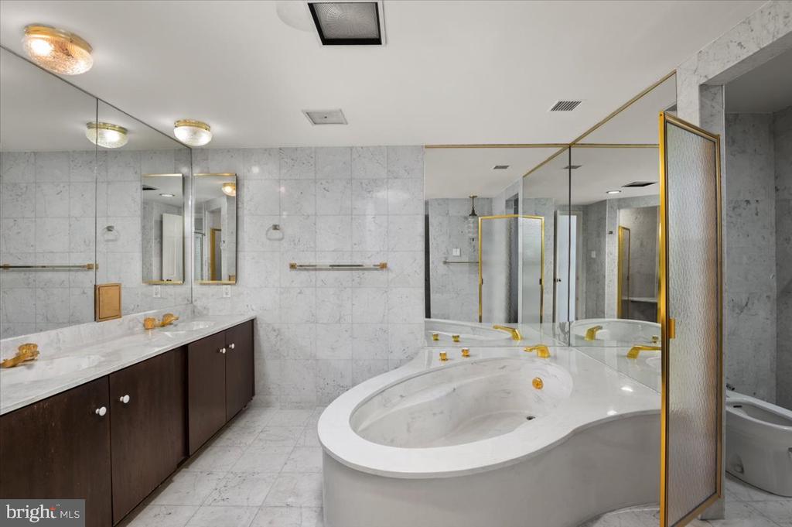
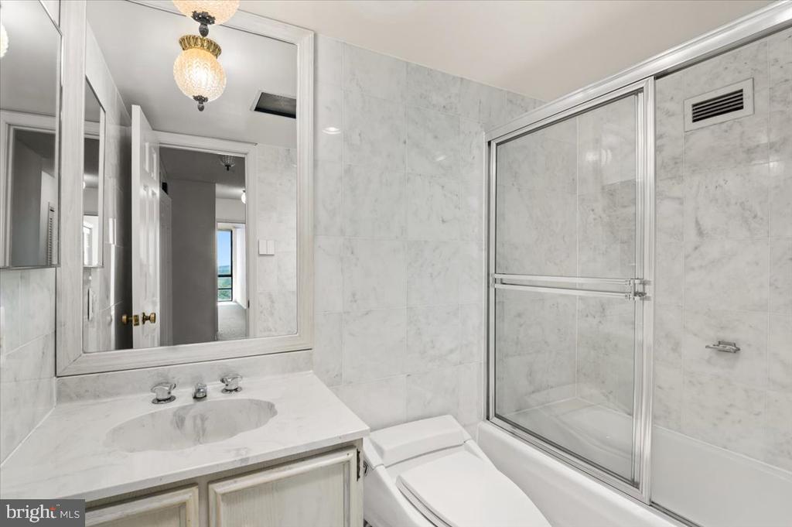
The kitchen boasts ample counter and cabinet space, as well as a large table-space area. The large laundry closet is adjacent to the kitchen. The spacious primary bedroom suite features multiple walk-in closets and an updated en suite bath, with a marble tub and shower, double vanity, and bidet commode. Completing the private wing is a second large bedroom, full bath, and an extra hall closet. All utilities are included in the monthly fee, including TV and internet. Garage parking space conveys.

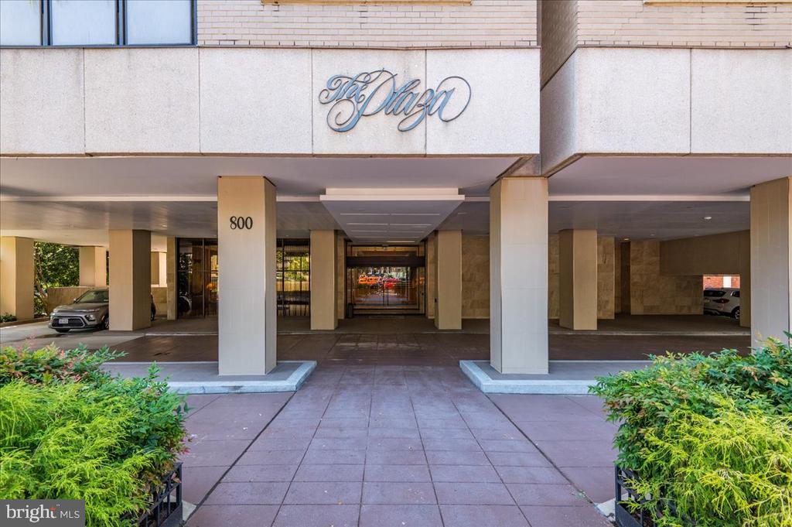
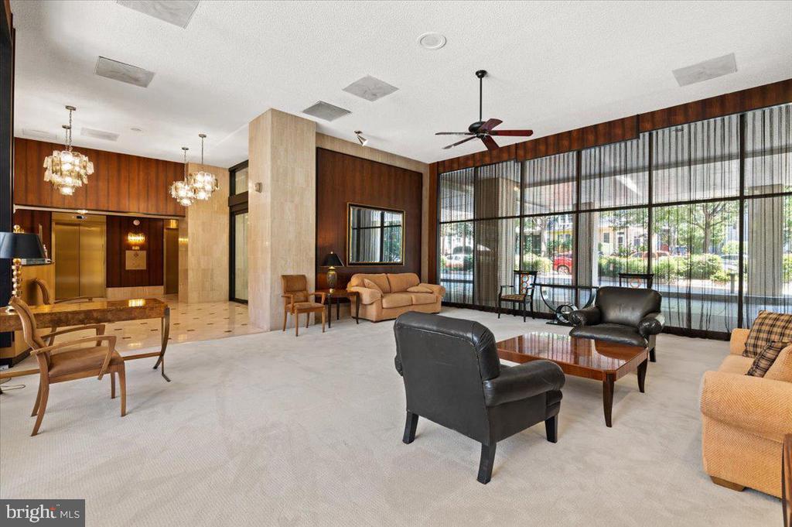
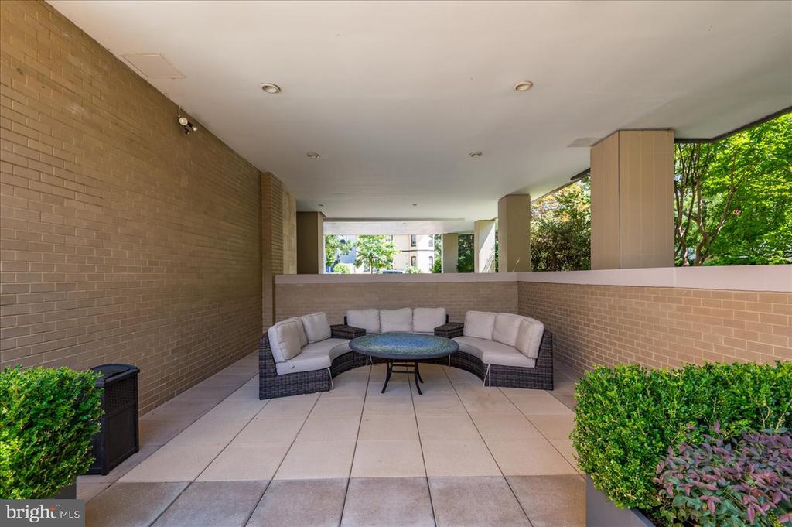
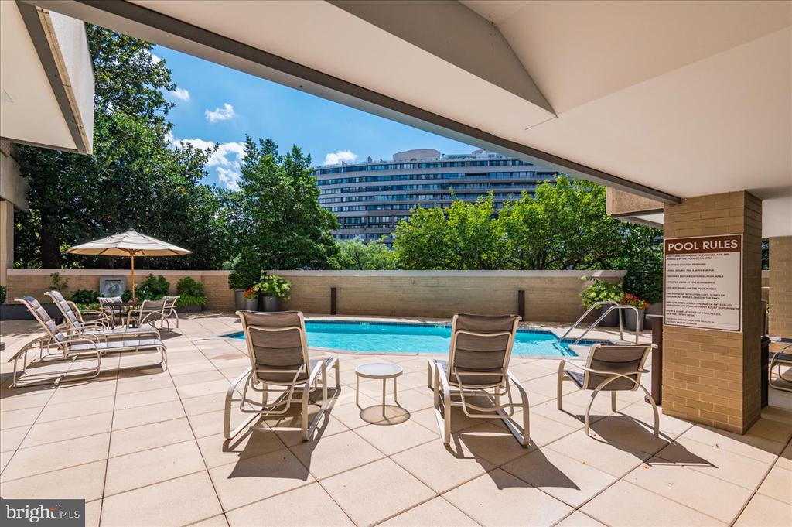
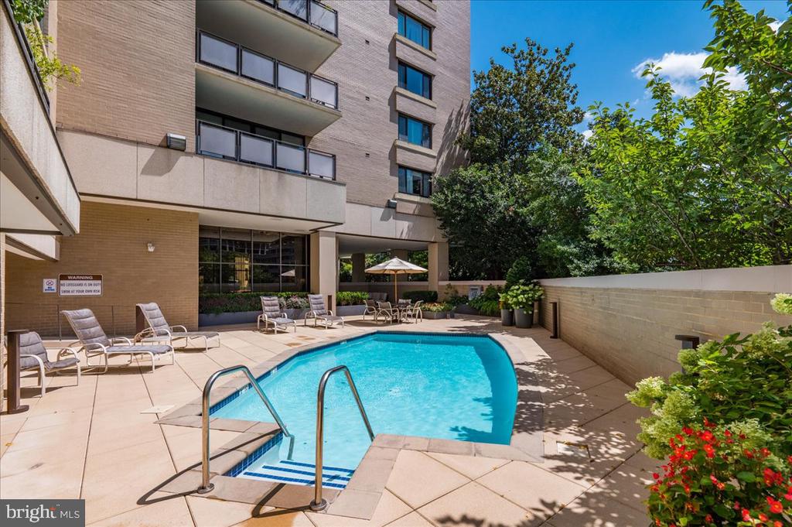
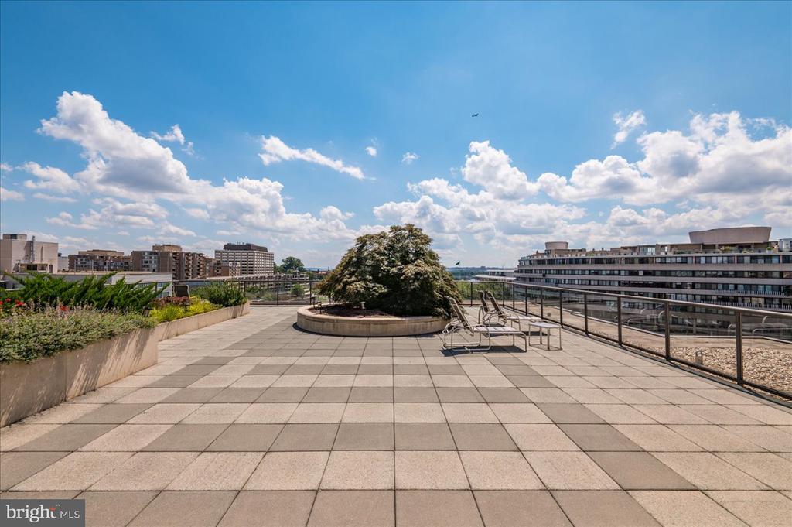
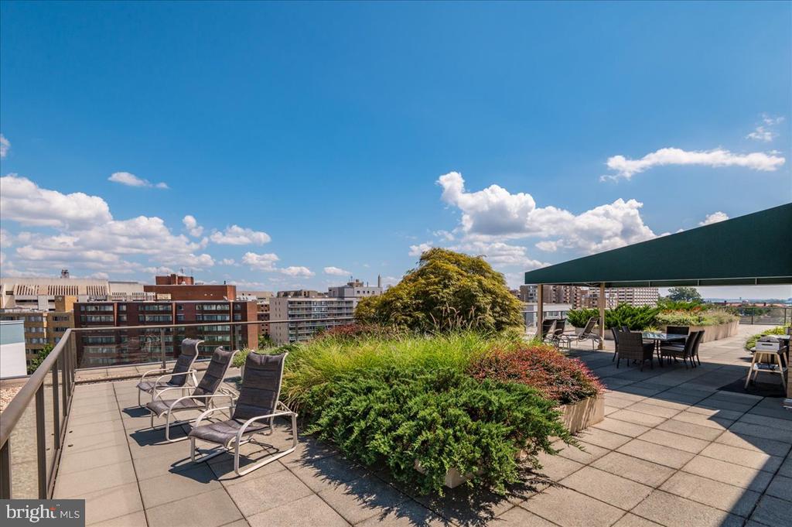
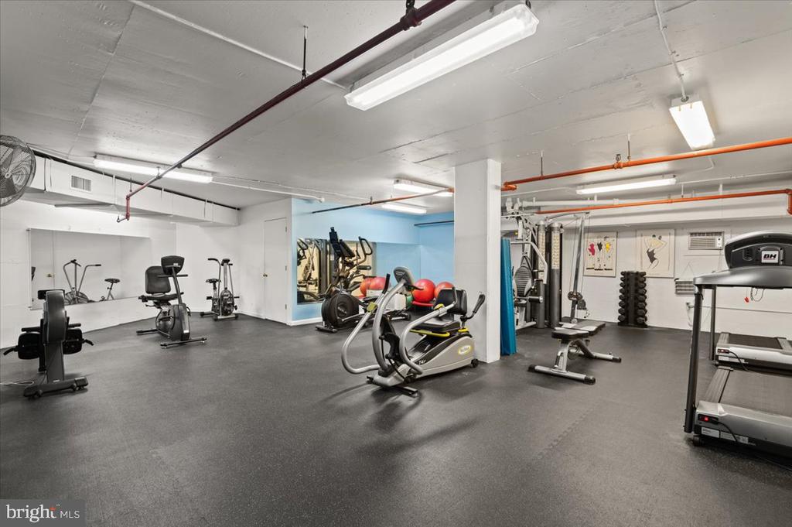
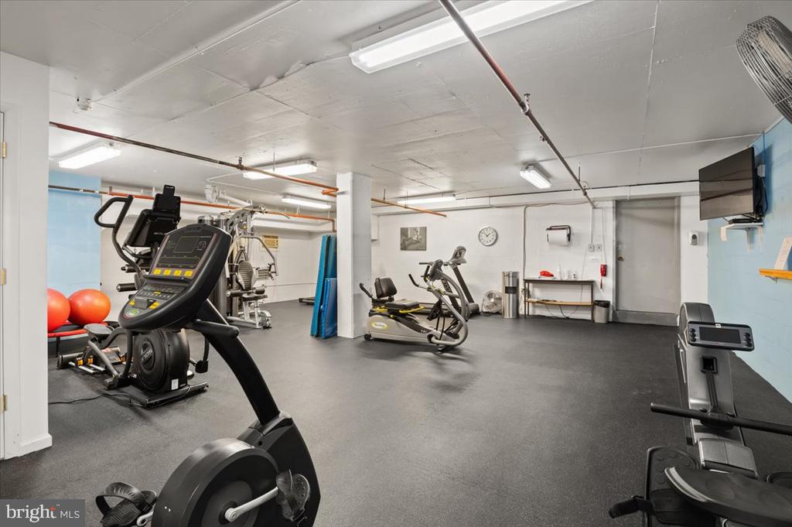
Amenities at The Plaza include a 24/7 front desk, ample guest parking, bike room, pool and sauna, fitness center, and a rooftop deck with plenty of seating and city views. Enjoy convenient access to the walking path along the Potomac river (close to Georgetown), plus many public transportation options nearby: just a couple blocks to a Blue/Orange/Silver Line Metro station and multiple bus routes on K Street.

Perfectly located in Foggy Bottom, this building has easy access to Georgetown, Dupont, downtown shopping and dining, Whole Foods Market, the Kennedy Center, C&O Canal Bike Trail, Rock Creek Park and more!

2
beds

3
baths

2,100 Sq.Ft. LIVING AREA

LISTING AGENT

Marin Hagen

Luxury Real Estate Specialist

Marin delivers ethical, full-service representation backed by decades of real estate experience and a proven track record of results.
Contact

LISTING AGENT

Sylvia Bergstrom

Luxury Real Estate Specialist

Marin & Sylvia deliver ethical, full-service results, based on 50+ combined years in real estate and over $1 Billion in career sales.
Contact

Features & Amenities

Interior

  • total bedrooms2
  • Total bathrooms3
  • full bathrooms2
  • half bathroom1
  • Laundry room Dryer In Unit, Washer In Unit
  • Flooring Hardwood, Partially Carpeted
  • APPLIANCES Built-In Microwave, Dishwasher, Disposal, Dryer, Oven/Range - Electric, Refrigerator, Trash Compactor, Washer
  • other interior Features Breakfast Area, Carpet, Elevator, Entry Level Bedroom, Floor Plan - Traditional, Formal/Separate Dining Room, Kitchen - Eat-In, Kitchen - Table Space, Primary Bath(s), Upgraded Countertops, Walk-in Closet(s), Wood Floors, Bathroom - Soaking Tub, Bathroom - Walk-In Shower

Area & Lot

  • Status For Sale
  • Living Area2,100 Sq.Ft.
  • Total Area2,100 Sq.Ft.
  • MLS® IDDCDC2283254
  • TypeResidential
  • YEAR BUILT1975
  • Architecture StylesContemporary
  • View DescriptionCity
  • School DistrictDISTRICT OF COLUMBIA PUBLIC SCHOOLS

Exterior

  • STORIES1
  • Garage Space1.0
  • water SourcePublic
  • PoolYes - Community
  • parkingParking Garage
  • HEAT TYPECentral, Forced Air
  • AIR CONDITIONINGCentral A/C
  • sewerPublic Sewer
  • Disability FeaturesElevator, Low Pile Carpeting
  • HOA AmenitiesExtra Storage
  • security Features24 hour security, Desk in Lobby, Exterior Cameras, Main Entrance Lock, Monitored, Smoke Detector, Surveillance Sys
  • other exterior FeaturesRoof Deck

Financial

  • Sales Price$1,050,000
  • Real Estate Tax $7,574/yr
  • Zoning RA-5
main

Work With Us

Sylvia and Marin specialize in historic and “one and only” properties, luxury homes, condos, co-ops and everything in between. Their business is nearly 100% repeat and referral, a testament to their high ethical standards, strong negotiating skills, energy and discretion.

Follow Us