1901 WYOMING AVENUE NW 46
SEE ALL PHOTOS
1901 WYOMING AVENUE NW 46
For Sale

1901 WYOMING AVENUE NW 46

1901 WYOMING AVENUE NW Unit: 46, WASHINGTON, DC 20009

$399,000
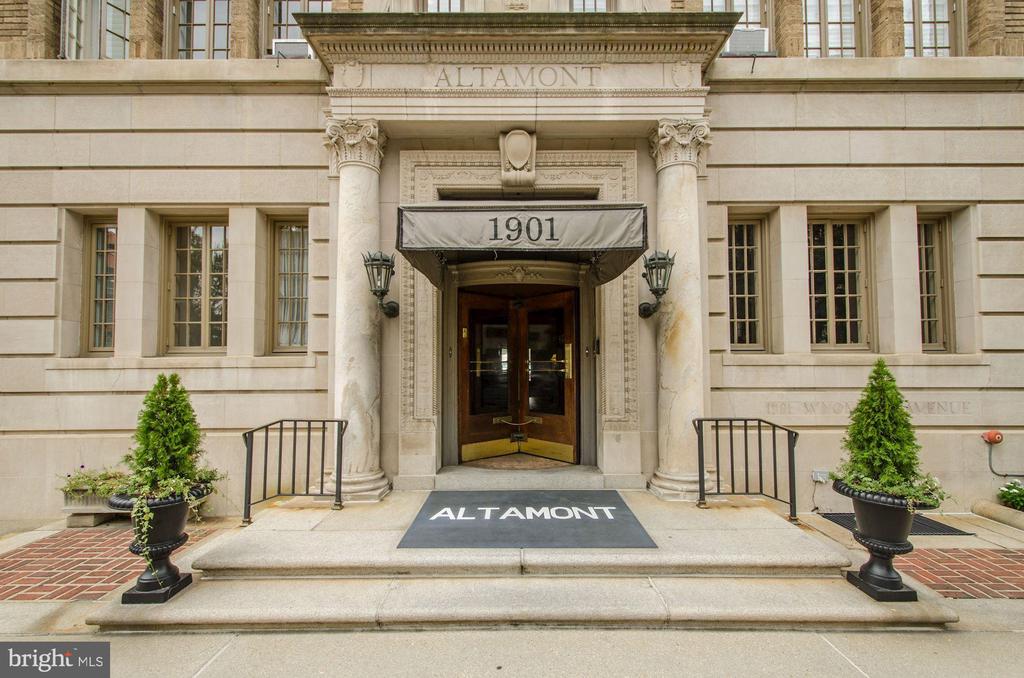
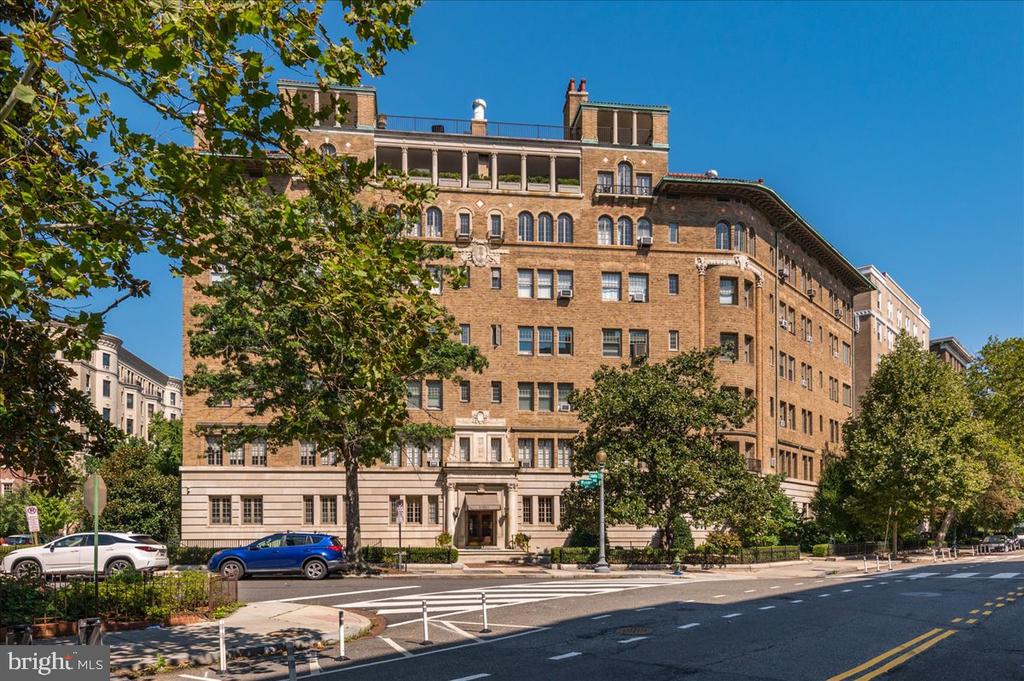
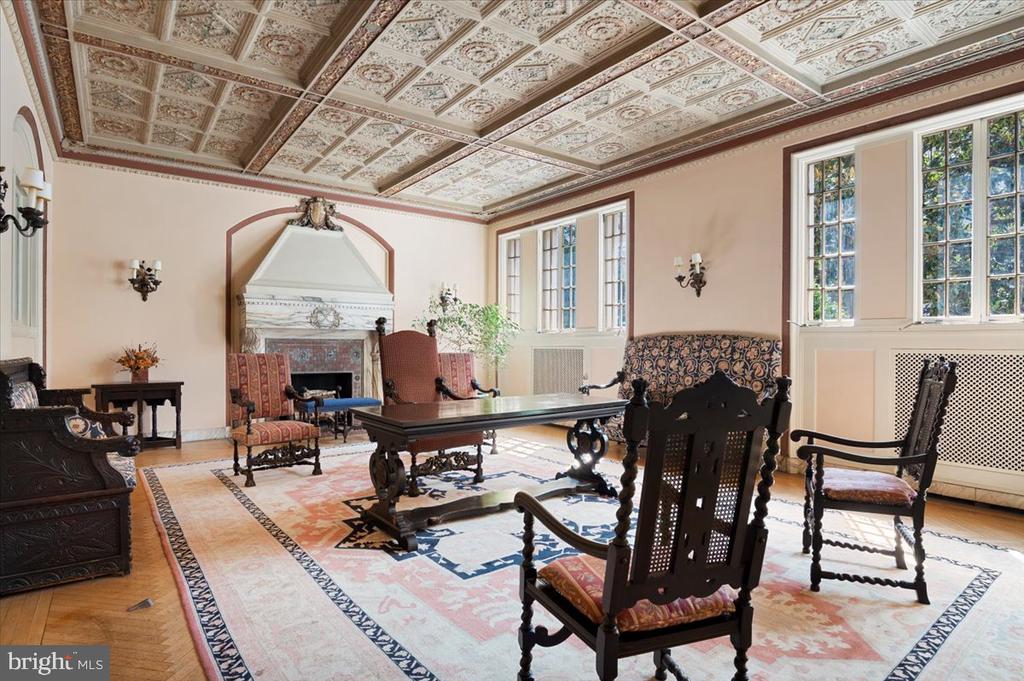
The Altamont is a distinguished example of Beaux Arts architecture and is regarded as one of Washington's "Best Addresses." Designed by renowned architect Arthur Heaton and completed in 1917, the building features an impressive lobby with original terra cotta floors, gilded arches, and an ornate plaster ceiling that speaks to its timeless craftsmanship.

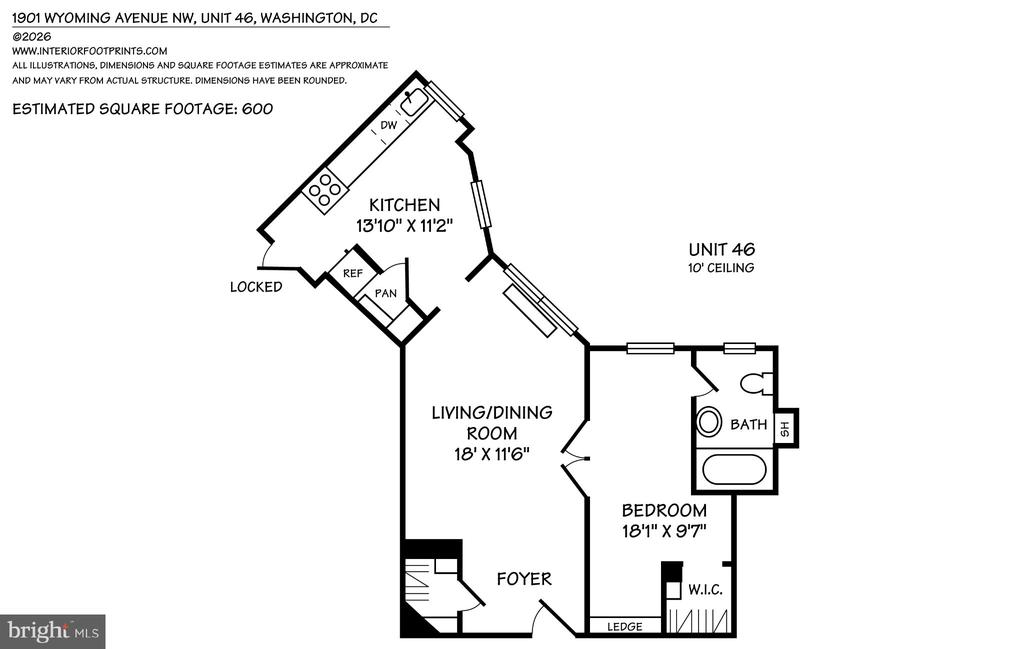
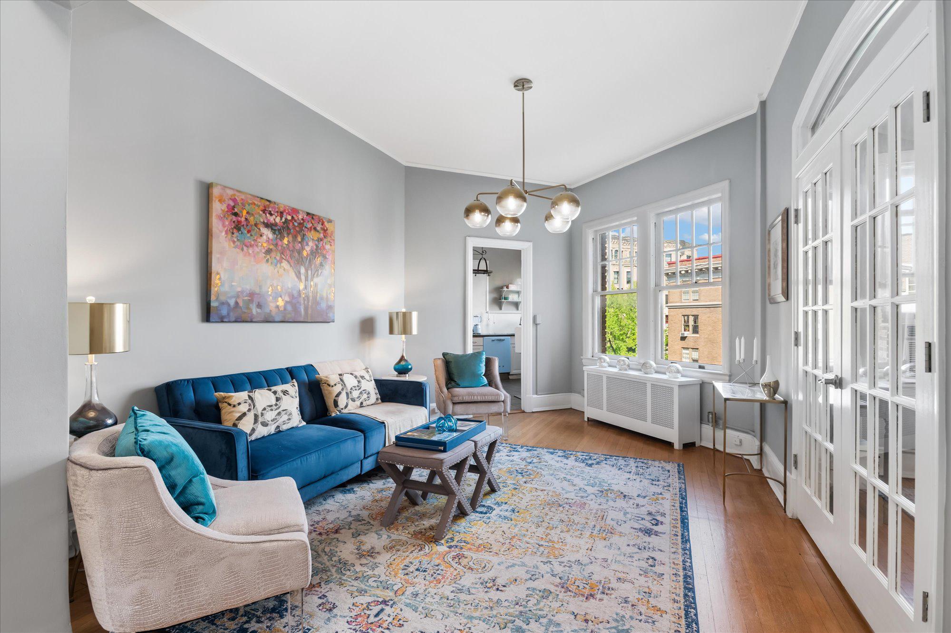
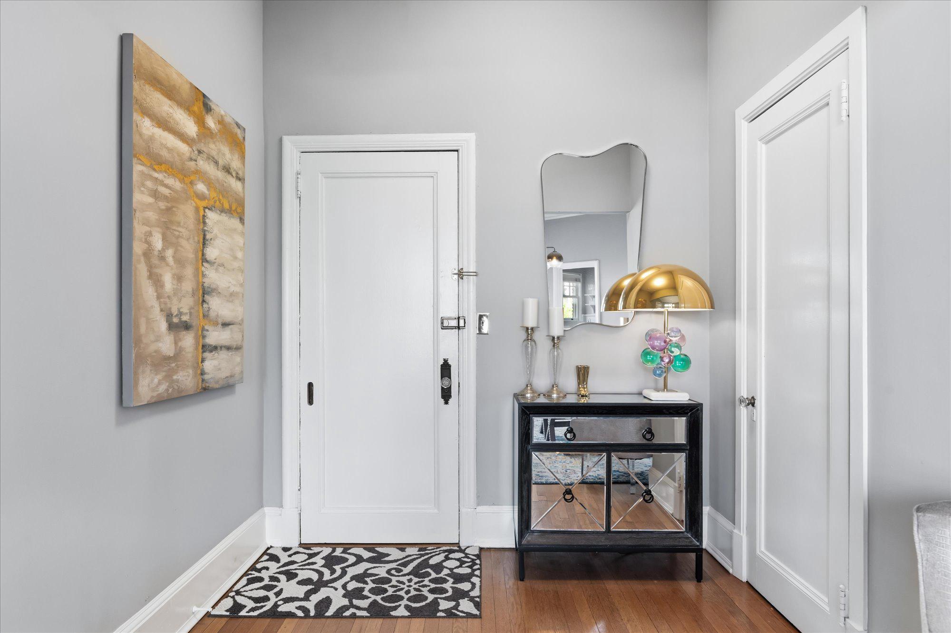
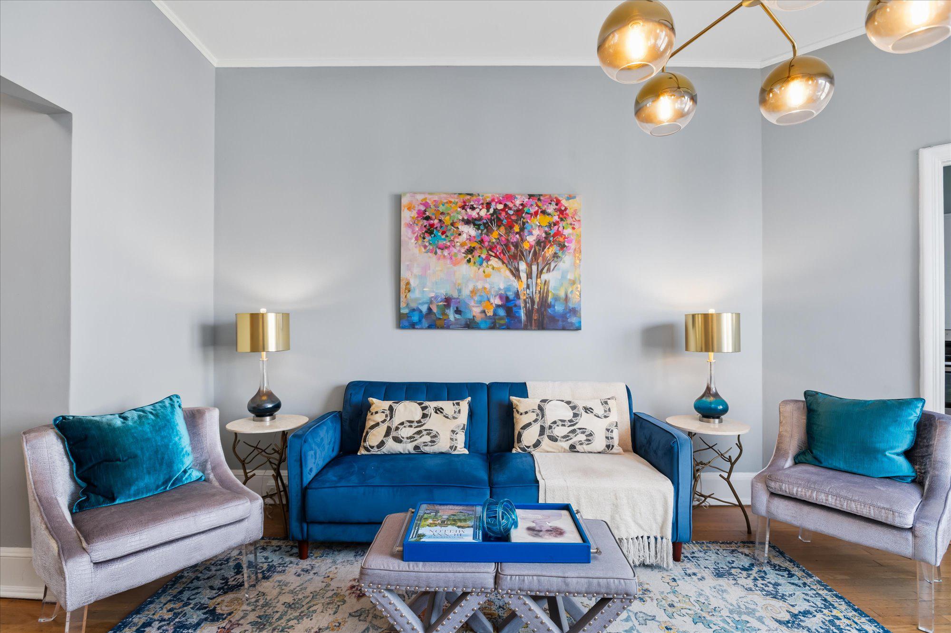
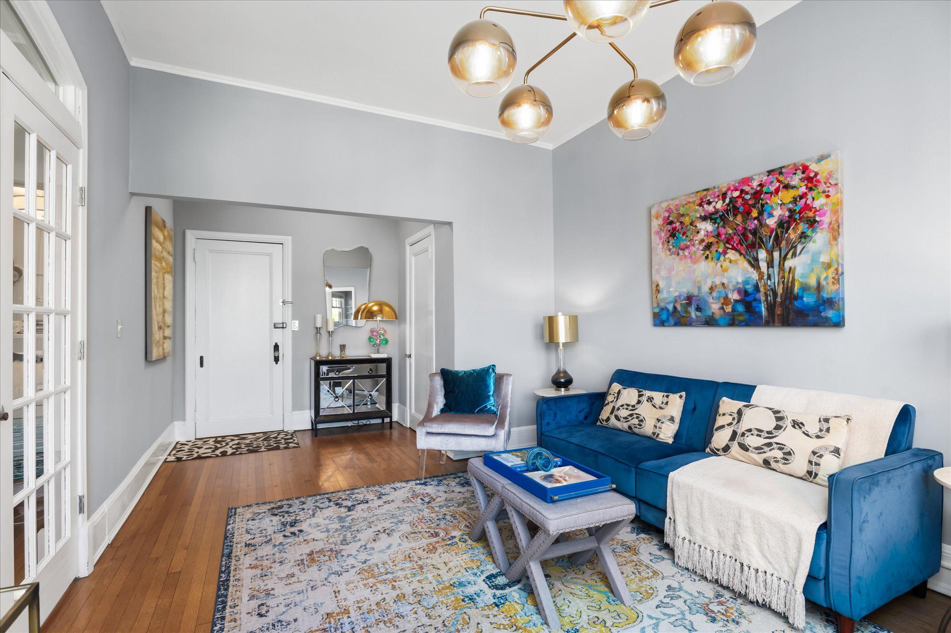
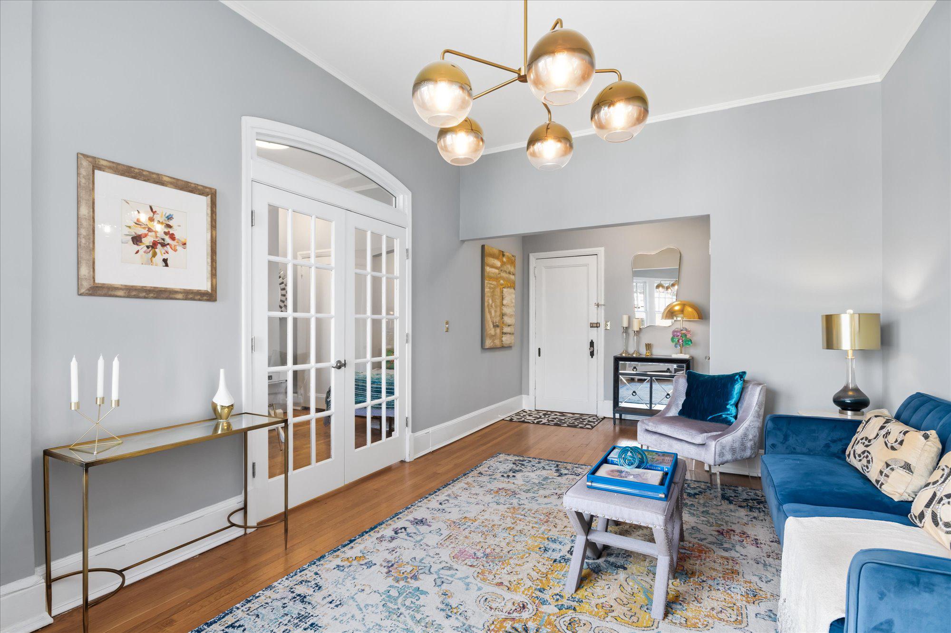
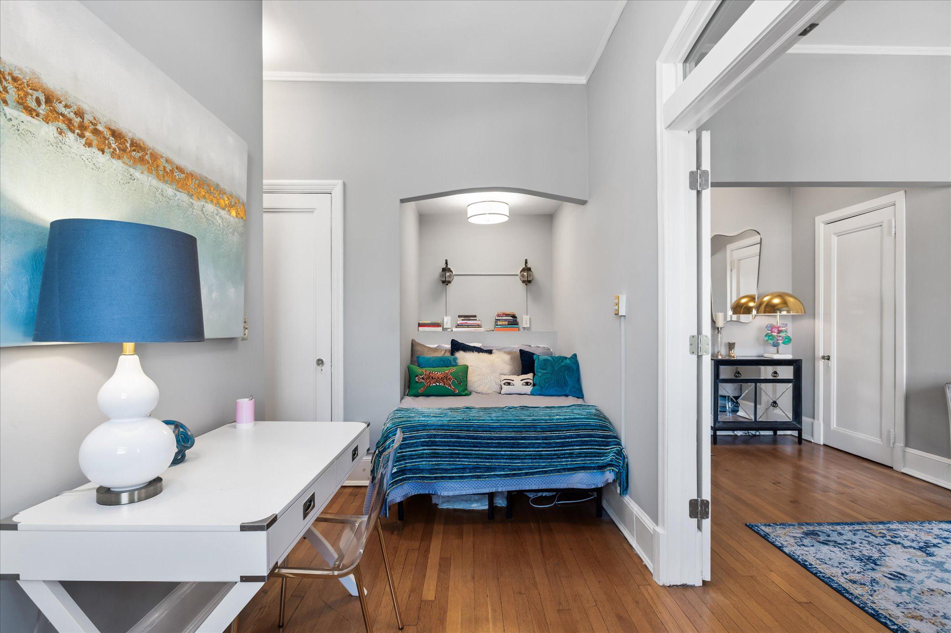
Residence #46 at 1901 Wyoming Avenue NW offers a thoughtfully proportioned one-bedroom, one-bathroom layout encompassing approximately 600 square feet. The home opens to a spacious living area with 10-foot ceilings and a wall of windows that brings in abundant natural light.

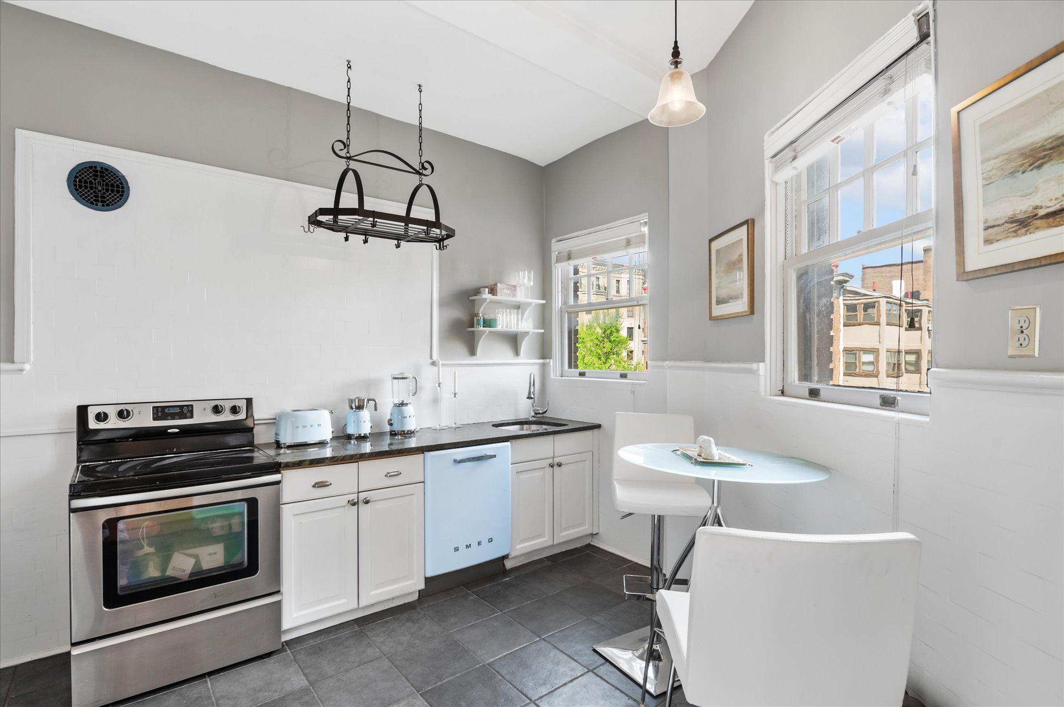
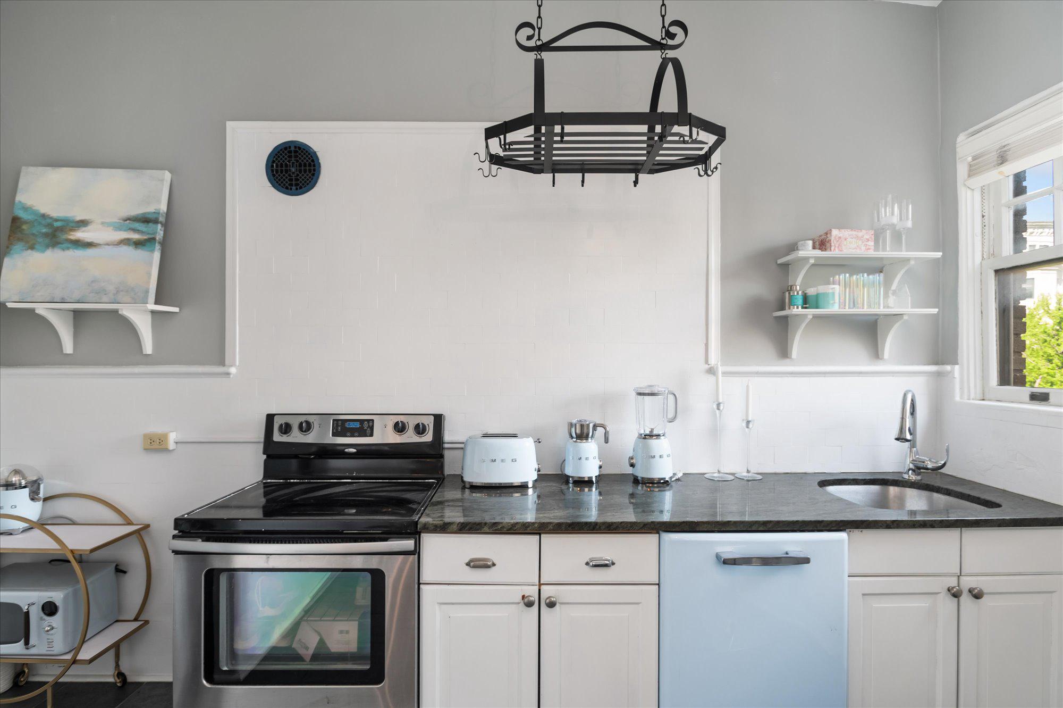
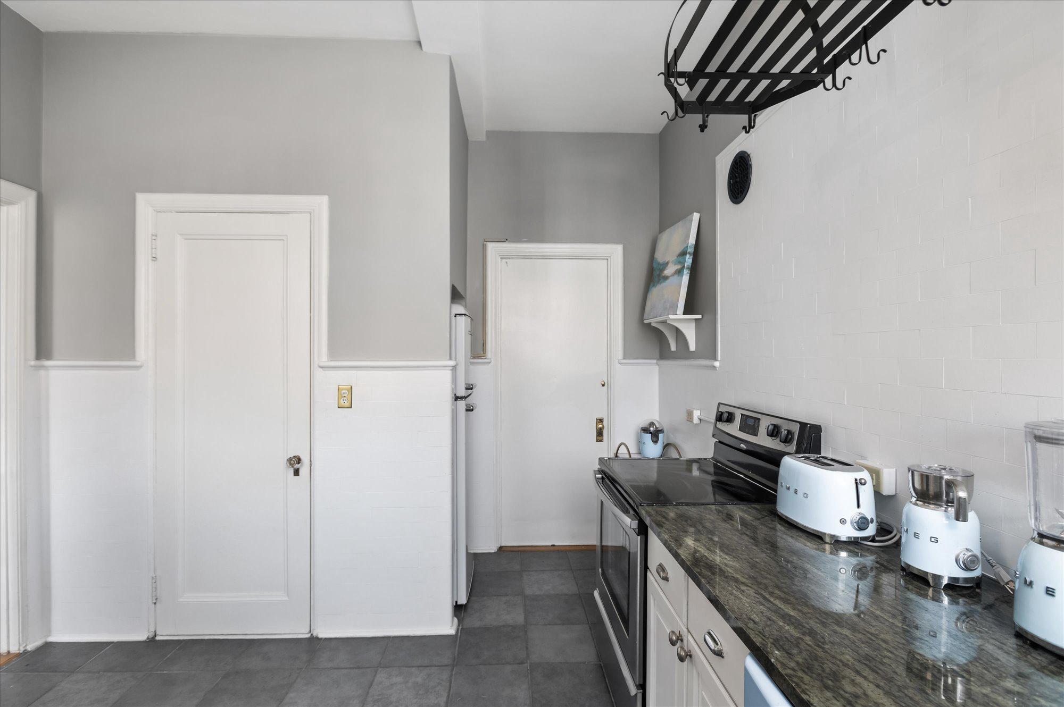
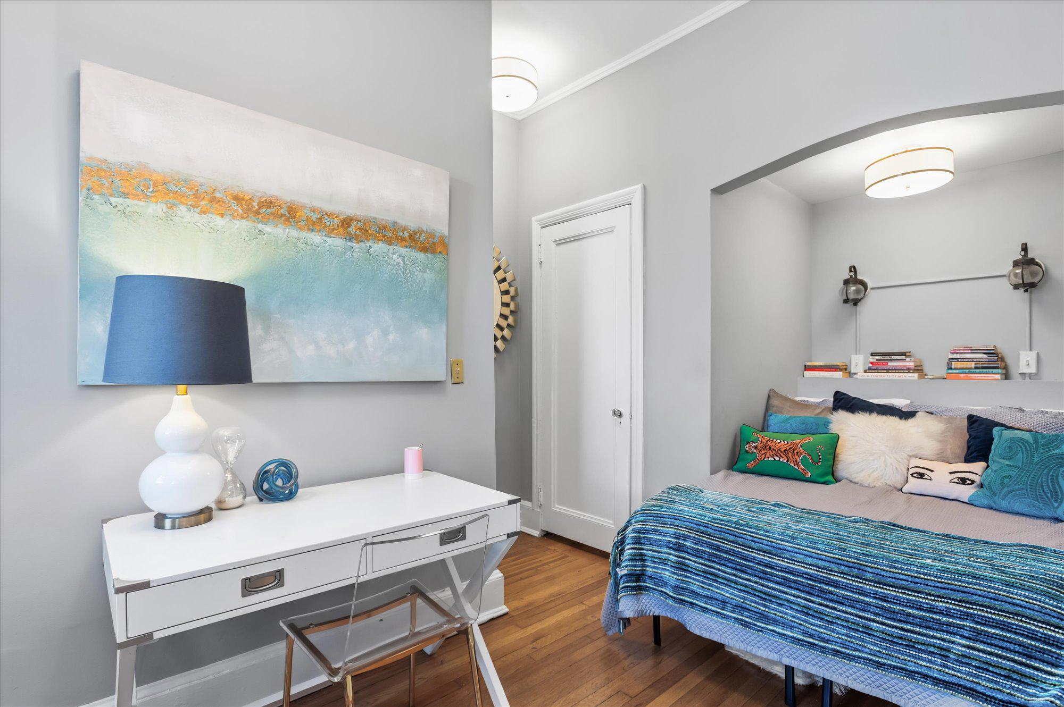
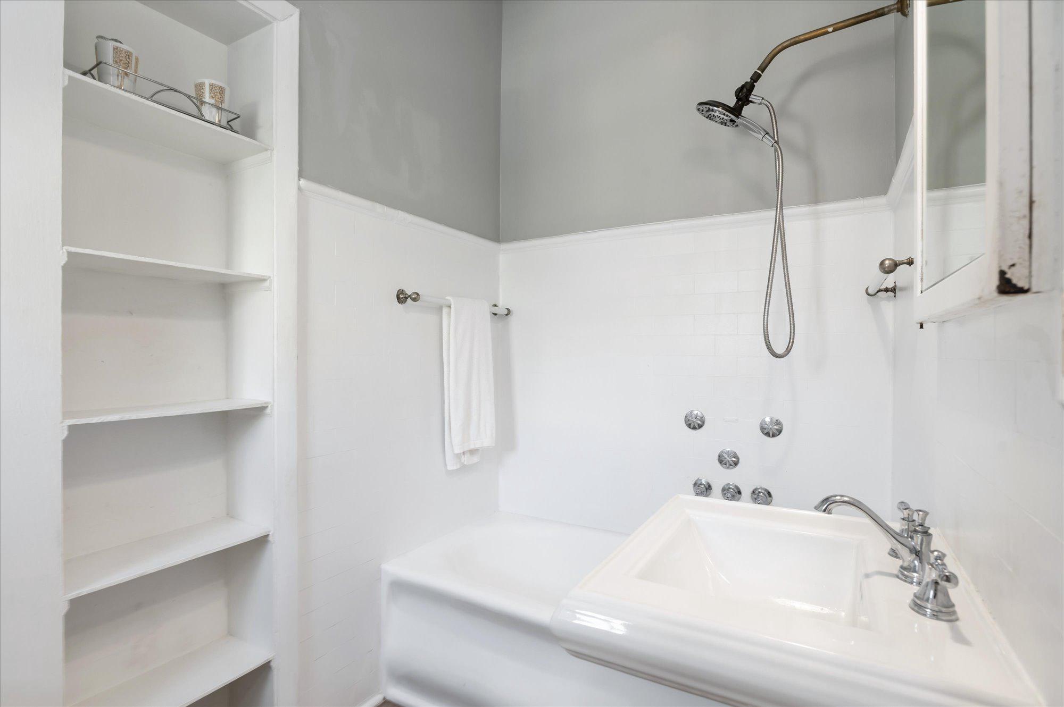
The open floor plan continues into a full-size kitchen equipped with a dishwasher, electric range, and pantry storage plus a service door to the hall. French doors lead from the living room into the bedroom, which includes a walk-in closet, built-in storage, and an en-suite bathroom.

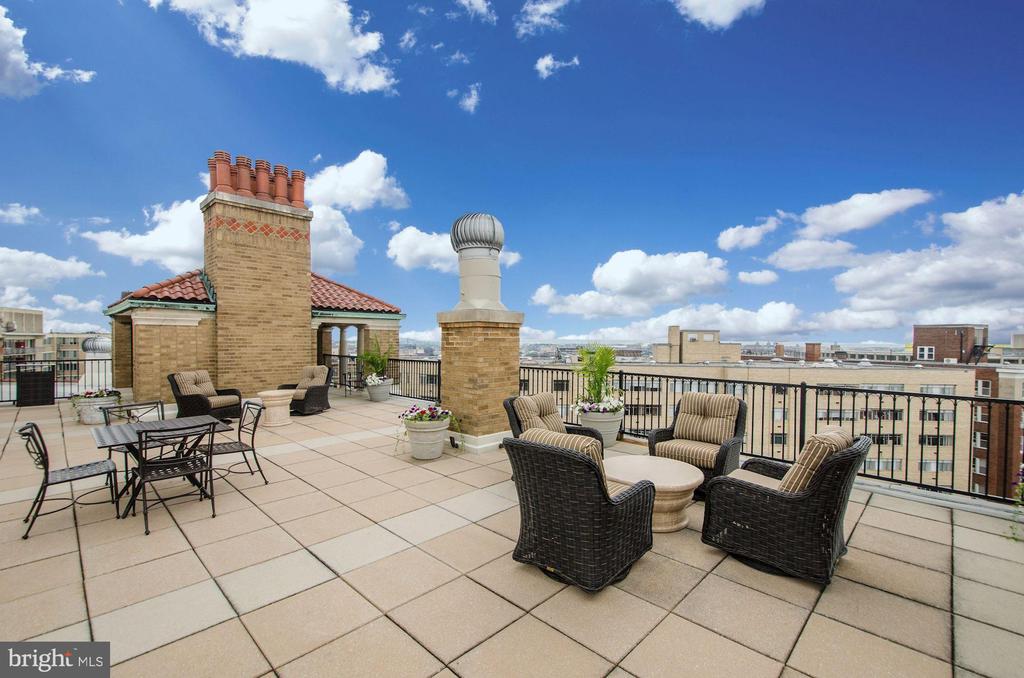
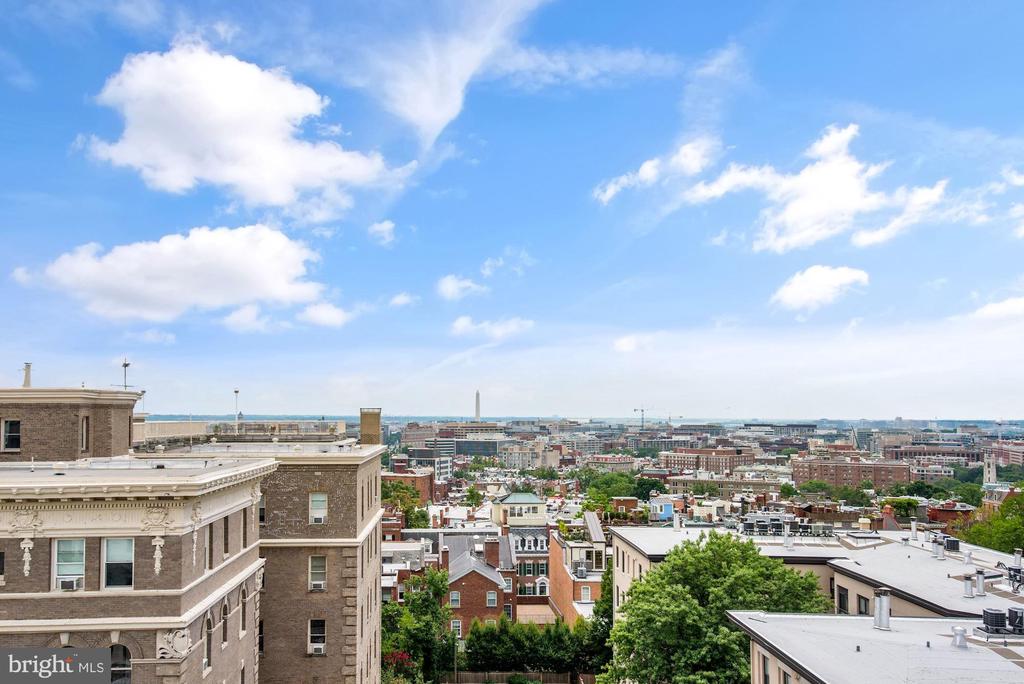
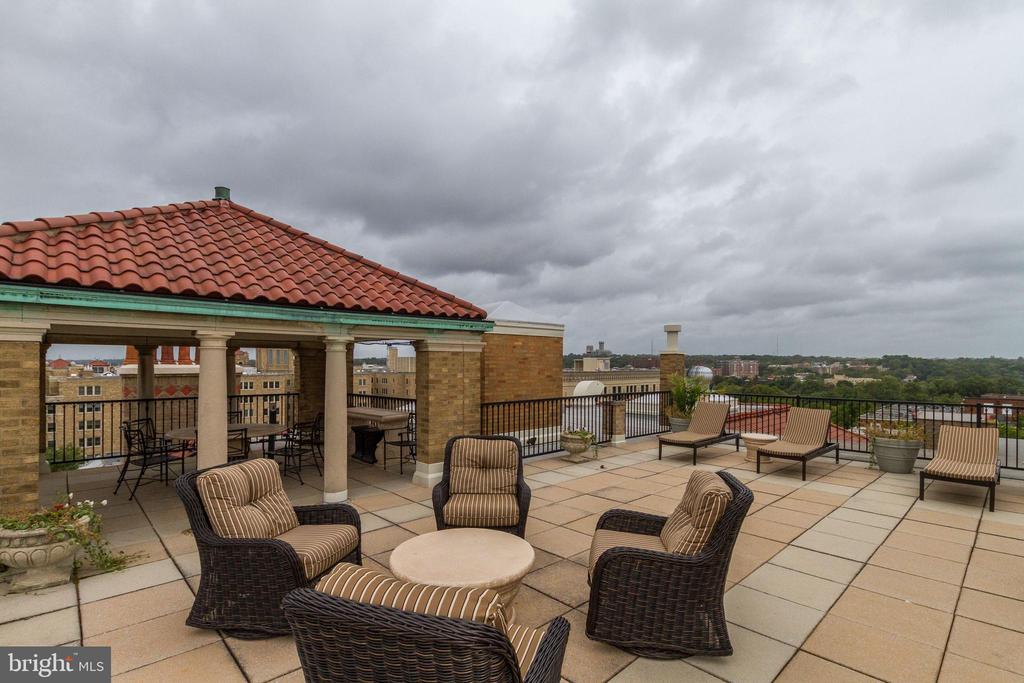
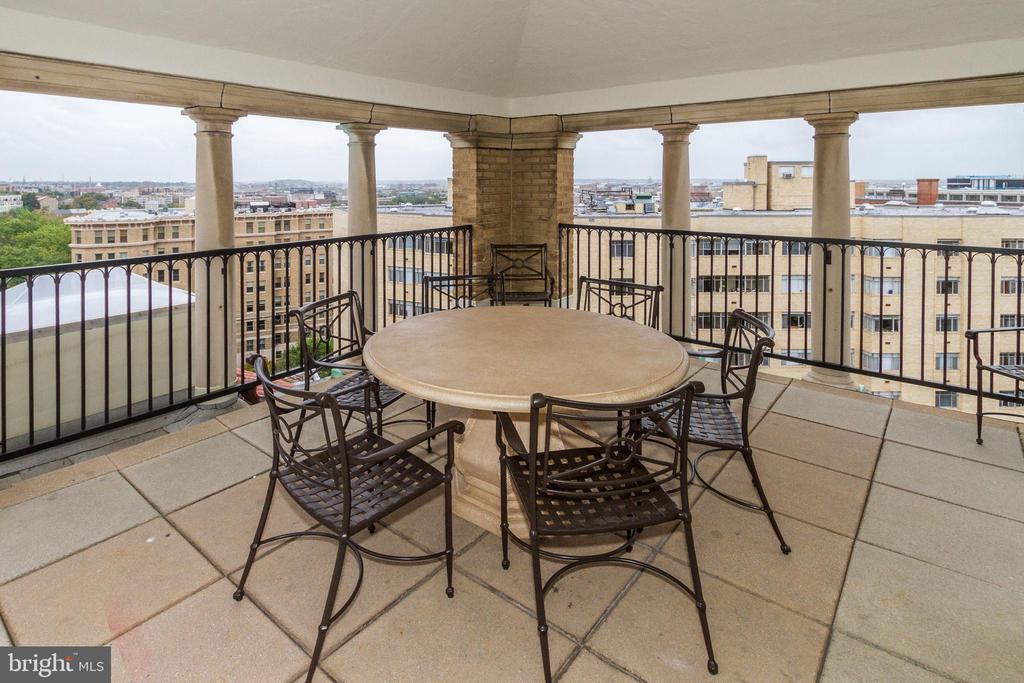
The Altamont is a full-service building offering a 24-hour front desk, a beautifully appointed roof deck with designer furnishings and panoramic city views, a lobby-level party room, and communal laundry facilities. Pets are permitted with building approval.

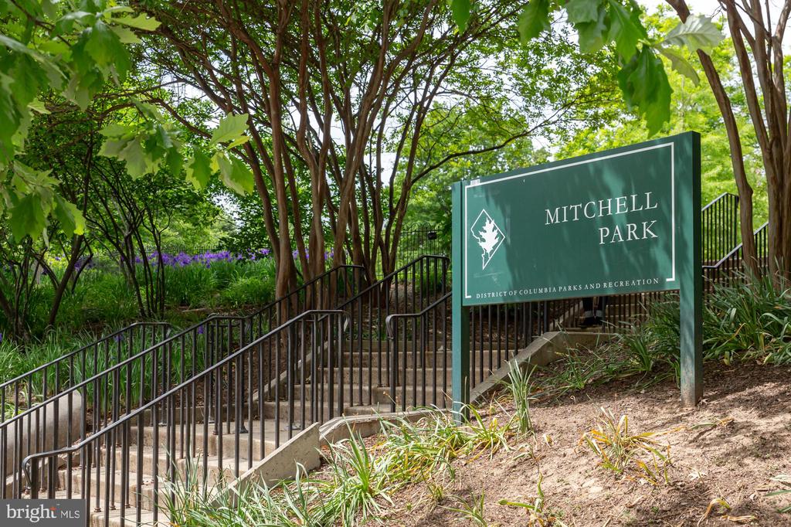
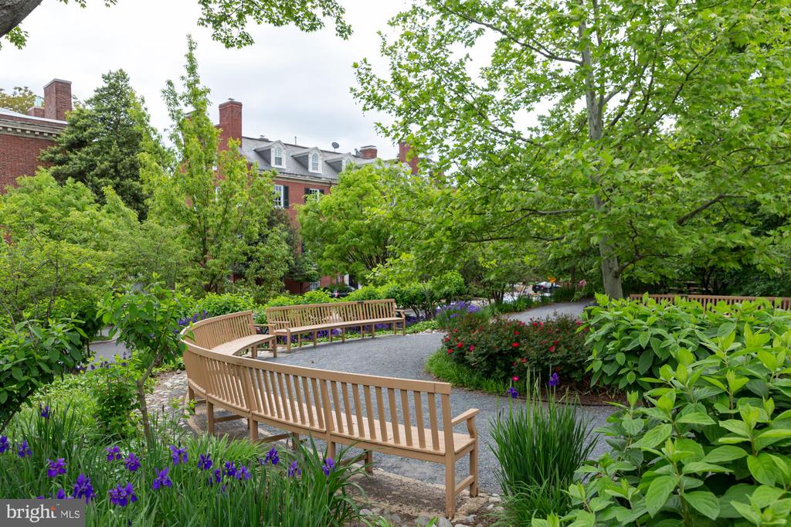
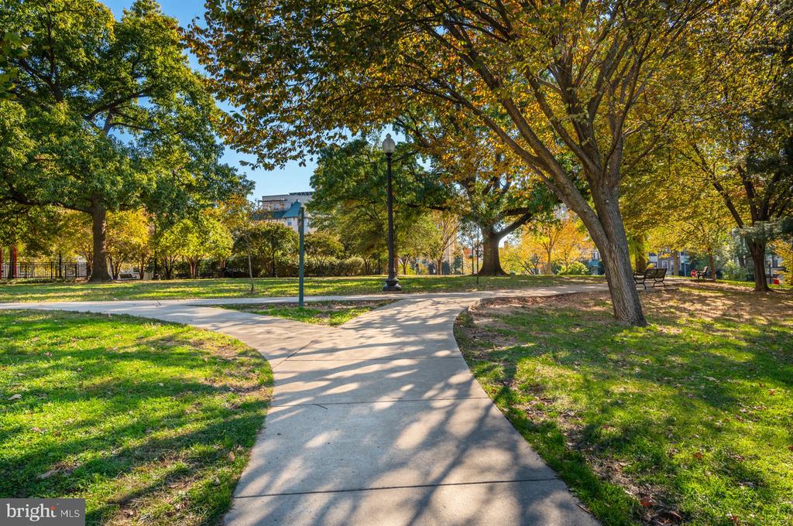
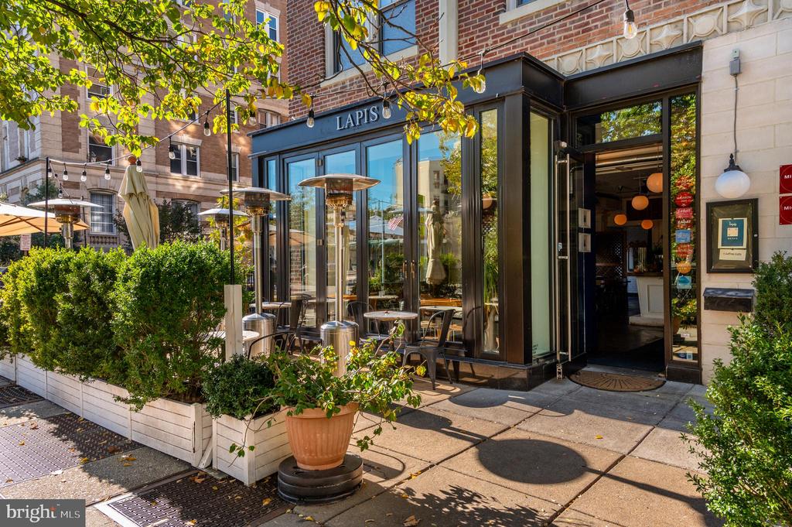
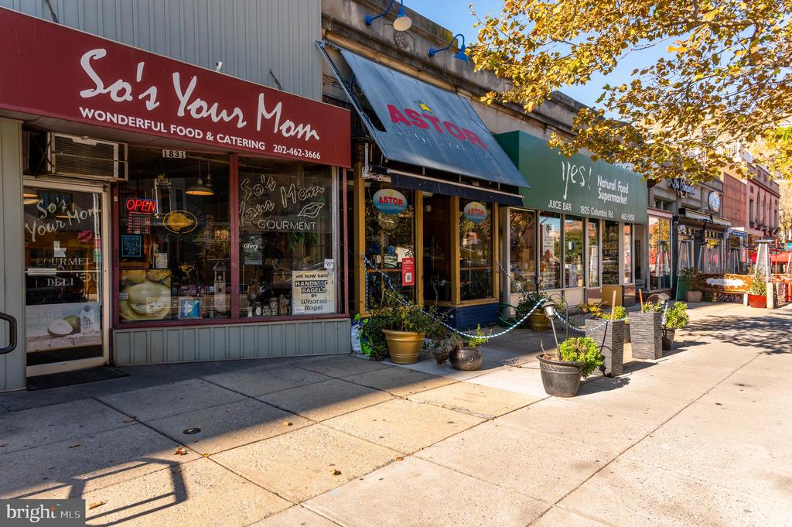
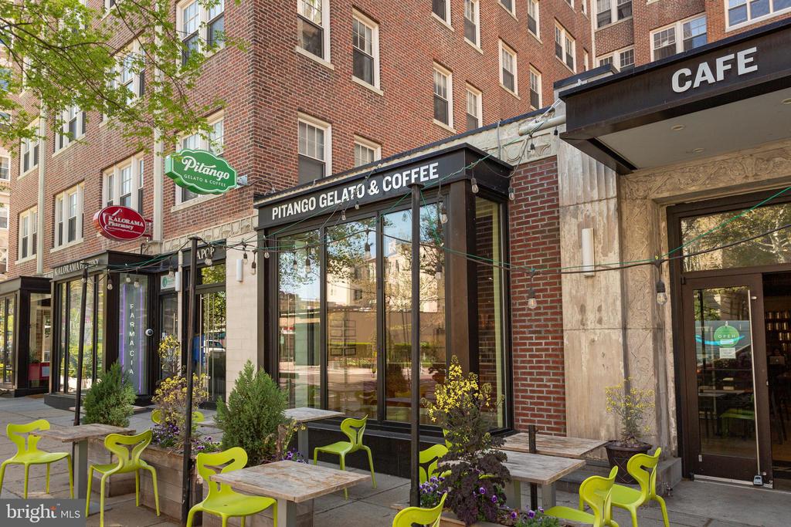
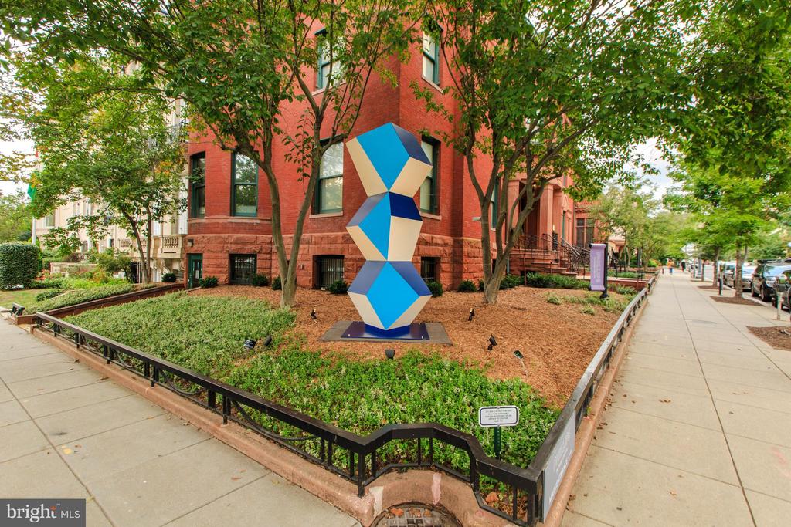
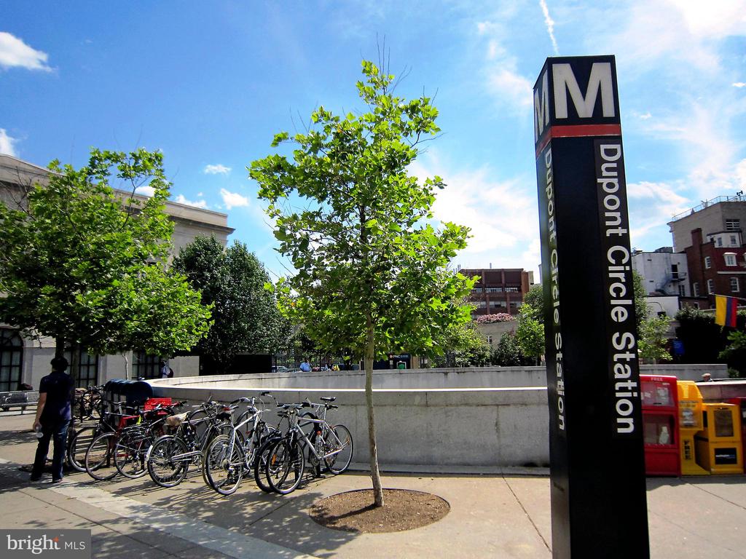
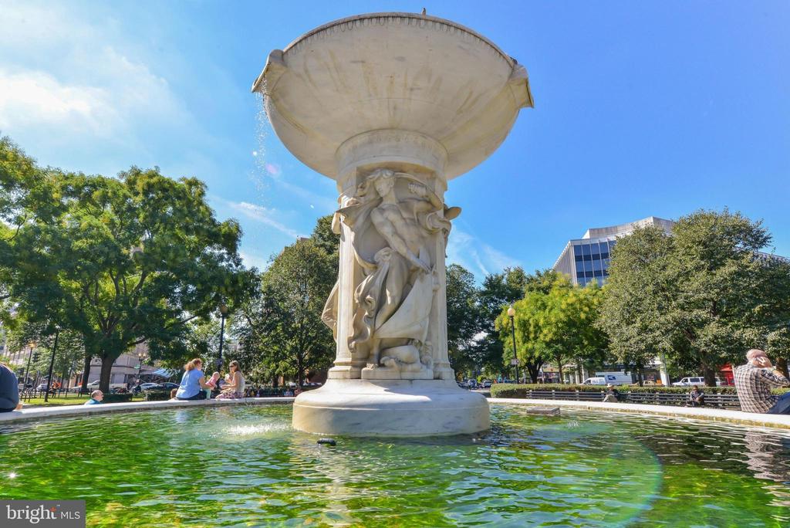
The building is conveniently located in Kalorama, providing easy access to Dupont Circle and Woodley Park Metro stations, as well as a wide selection of restaurants, shops, galleries, coffee spots, and everyday conveniences. Several cultural destinations and neighborhood amenities, including the Dupont Circle Farmers Market, are within walking distance.

7/19/2026 1:00PM - 3:00PM EDT

1
bed

1
bath

600 Sq.Ft. LIVING AREA

LISTING AGENT

Marin Hagen

Luxury Real Estate Specialist

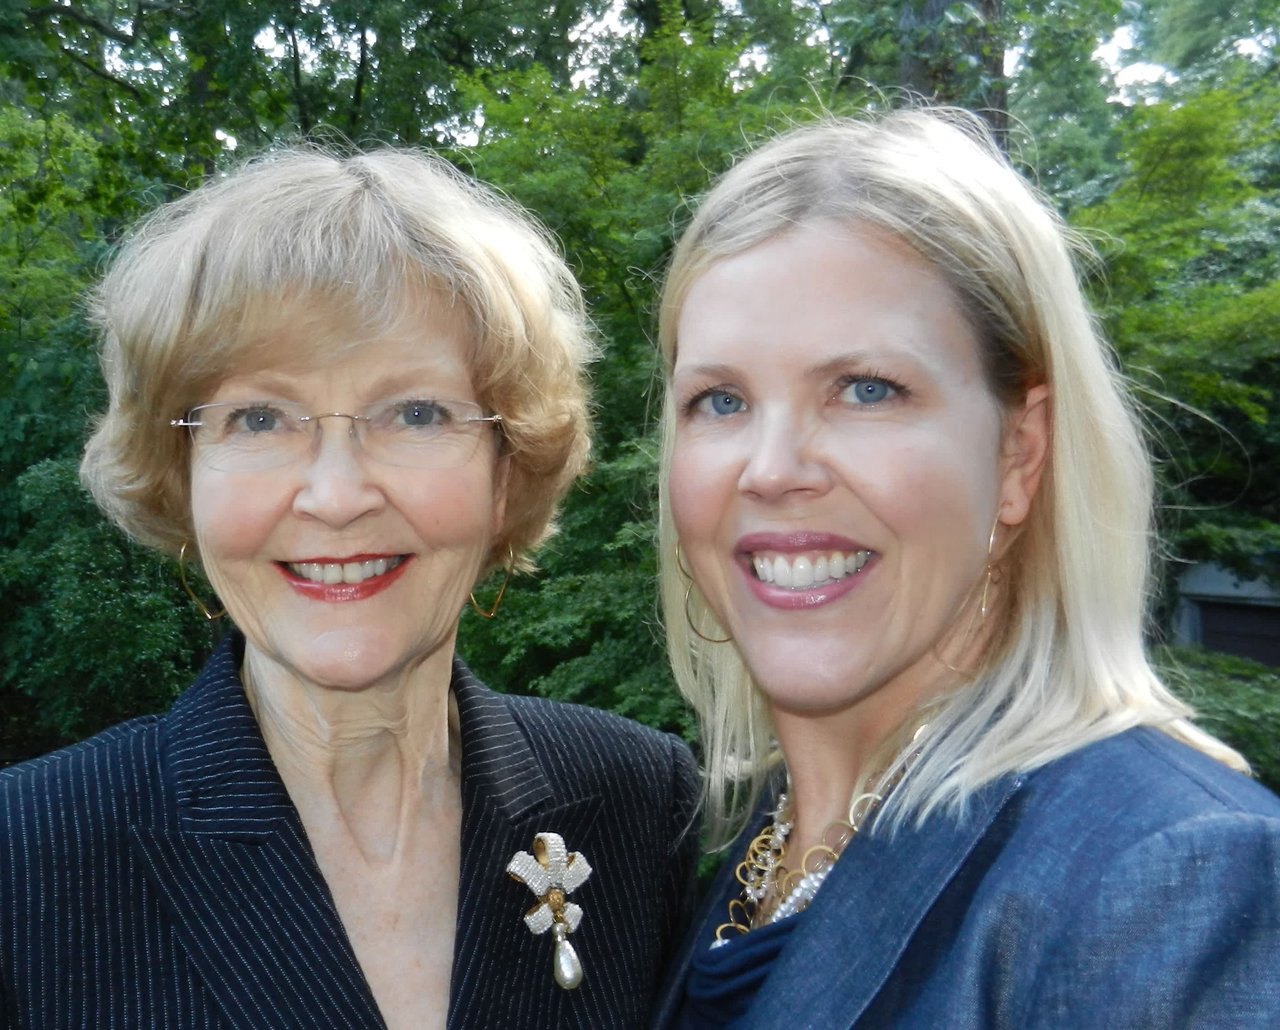
Marin delivers ethical, full-service representation backed by decades of real estate experience and a proven track record of results.
Contact

LISTING AGENT

Sylvia Bergstrom

Luxury Real Estate Specialist

Marin & Sylvia deliver ethical, full-service results, based on 50+ combined years in real estate and over $1 Billion in career sales.
Contact

Features & Amenities

Interior

  • total bedrooms1
  • Total bathroom1
  • full bathroom1
  • Flooring Hardwood
  • APPLIANCES Dishwasher, Stainless Steel Appliances, Microwave, Refrigerator, Disposal, Oven/Range - Electric
  • other interior Features Bathroom - Tub Shower, Window Treatments, Kitchen - Eat-In, Pantry, Wood Floors

Area & Lot

  • Status For Sale
  • OPEN HOUSE

    7/19/2026 1:00PM - 3:00PM EDT

  • Living Area600 Sq.Ft.
  • Total Area600 Sq.Ft.
  • MLS® IDDCDC2257248
  • TypeResidential
  • YEAR BUILT1917
  • NeighborhoodKalorama
  • Architecture StylesBeaux Arts
  • School DistrictDISTRICT OF COLUMBIA PUBLIC SCHOOLS

Exterior

  • STORIES1
  • water SourcePublic
  • PoolNo Pool
  • parkingNone
  • HEAT TYPERadiator
  • AIR CONDITIONINGWindow Unit(s)
  • sewerPublic Sewer
  • Disability FeaturesElevator
  • HOA AmenitiesCable, Concierge, Elevator, Extra Storage, Laundry Facilities, Meeting Room, Party Room
  • security FeaturesDesk in Lobby, Exterior Cameras, Main Entrance Lock, Smoke Detector
  • other exterior FeaturesRoof Deck

Financial

  • Sales Price$399,000
  • Real Estate Tax $147,239/yr
  • Zoning RESIDENTIAL

Kalorama

This Northwest neighborhood offers a dynamic community that excels in convenience.

Explore
main

Work With Us

Sylvia and Marin specialize in historic and “one and only” properties, luxury homes, condos, co-ops and everything in between. Their business is nearly 100% repeat and referral, a testament to their high ethical standards, strong negotiating skills, energy and discretion.

Follow Us