
2425 L St NW #524
2425 L St NW #524
2425 L St NW #524
2425 L St NW #524
2425 L St NW #524
2425 L St NW #524
2425 L St NW #524
2425 L St NW #524
2425 L St NW #524
2425 L St NW #524
2425 L St NW #524
2425 L St NW #524
2425 L St NW #524
2425 L St NW #524
2425 L St NW #524
2425 L St NW #524
2425 L St NW #524
2425 L St NW #524
2425 L St NW #524
2425 L St NW #524
2425 L St NW #524
2425 L St NW #524
2425 L St NW #524
2425 L St NW #524
2425 L St NW #524
2425 L St NW #524
2425 L St NW #524
SEE ALL PHOTOS
2425 L St NW #524
2425 L St NW #524
2425 L St NW #524
2425 L St NW #524
2425 L St NW #524
2425 L St NW #524
2425 L St NW #524
2425 L St NW #524
2425 L St NW #524
2425 L St NW #524
2425 L St NW #524
2425 L St NW #524
2425 L St NW #524
2425 L St NW #524
2425 L St NW #524
2425 L St NW #524
2425 L St NW #524
2425 L St NW #524
2425 L St NW #524
2425 L St NW #524
2425 L St NW #524
2425 L St NW #524
2425 L St NW #524
2425 L St NW #524
2425 L St NW #524
2425 L St NW #524
2425 L St NW #524
Sold

2425 L St NW #524

2425 L STREET NW Unit: 524, WASHINGTON, DC 20037

$975,000
MAJOR PRICE REDUCTION!!!
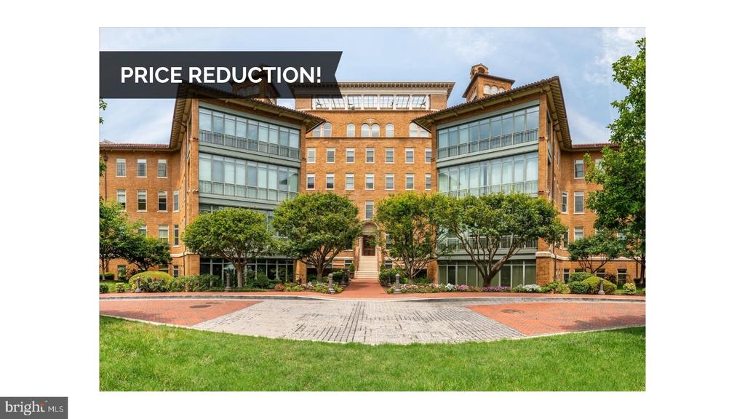
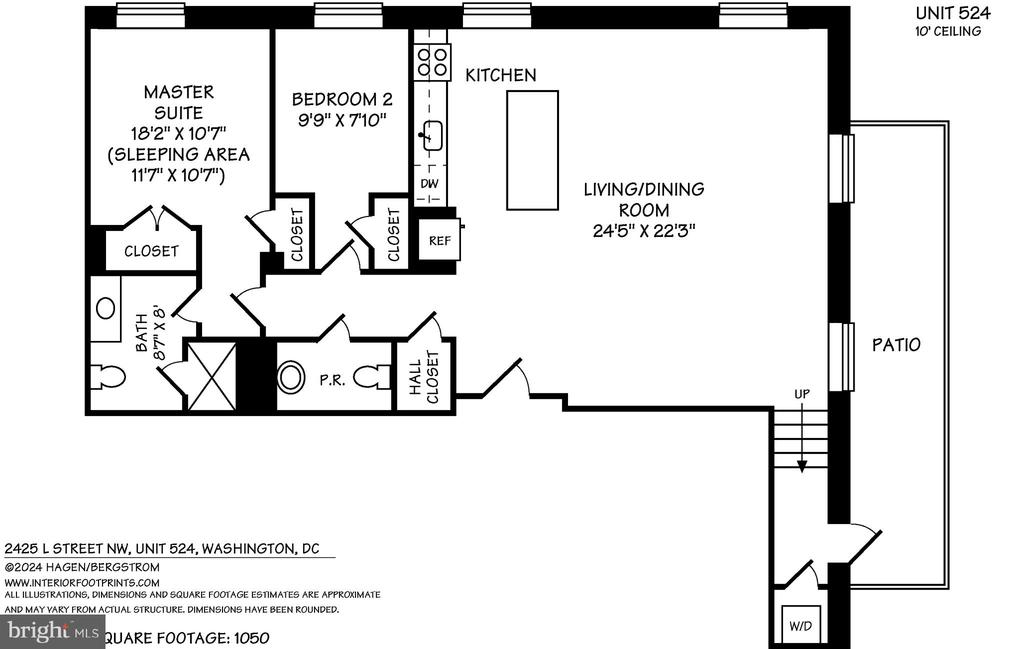
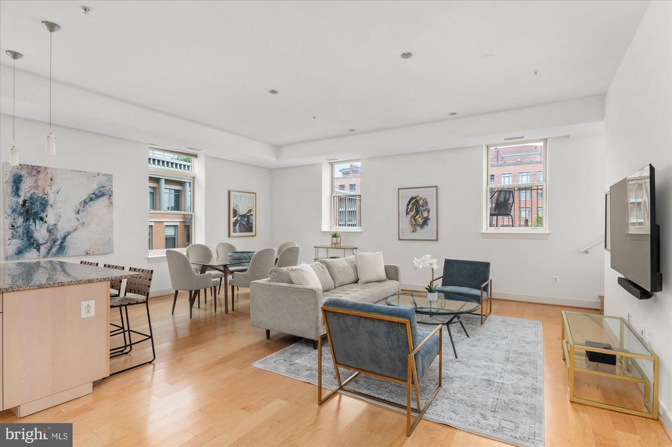
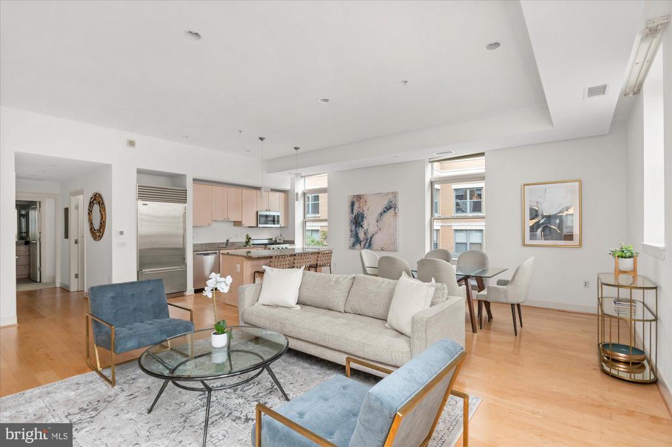
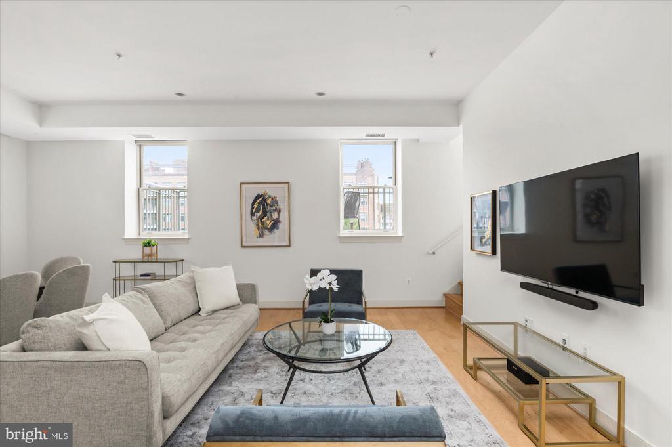
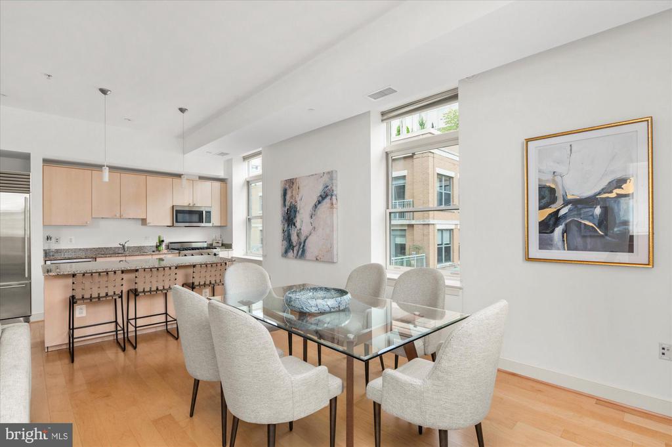
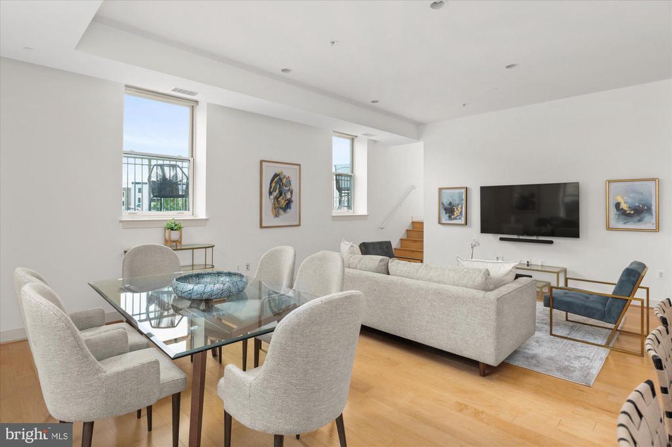
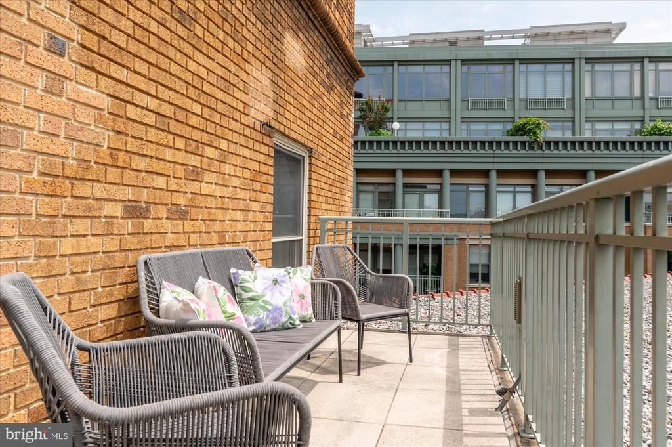
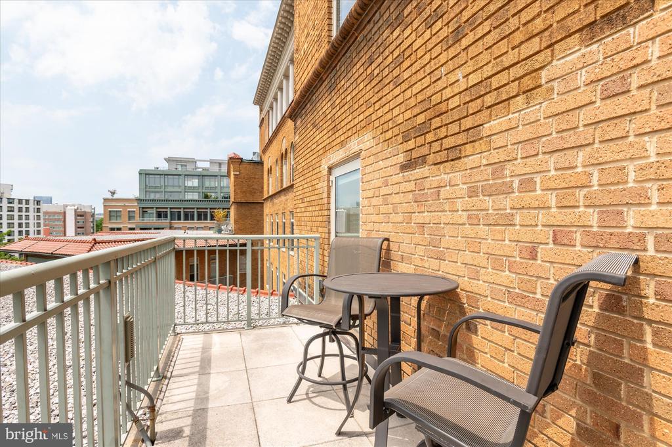
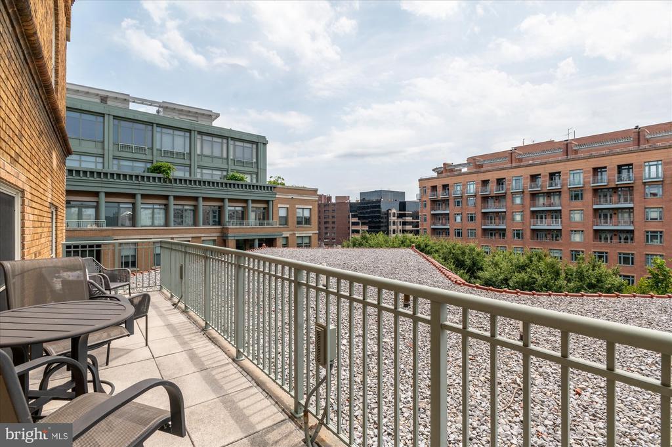
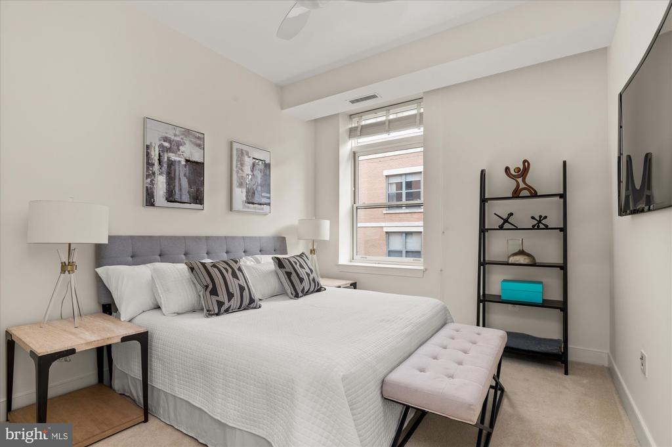
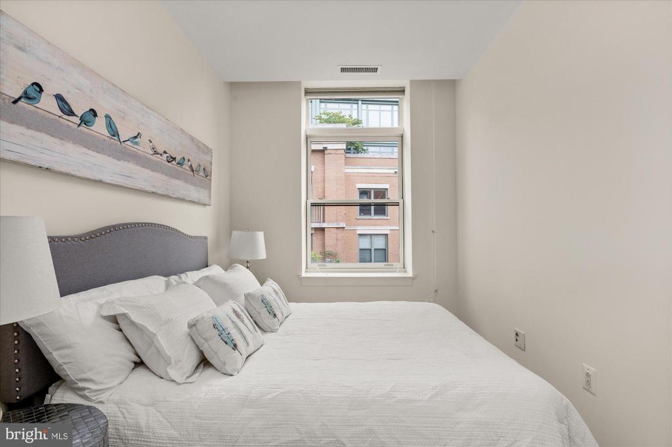
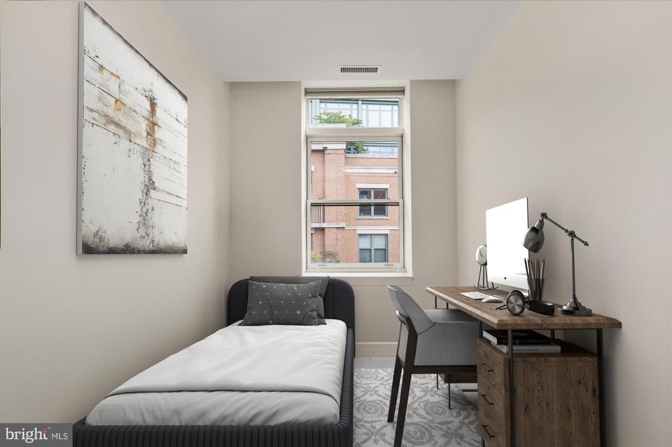
Welcome to this stunning, south-facing, corner home, bathed in natural light. Move-in ready, 10-ft ceilings, LARGE private patio and tall windows with top down/bottom-up shades. Exceptional privacy provided by no apartment across the hall, and a neighbor on only one side.
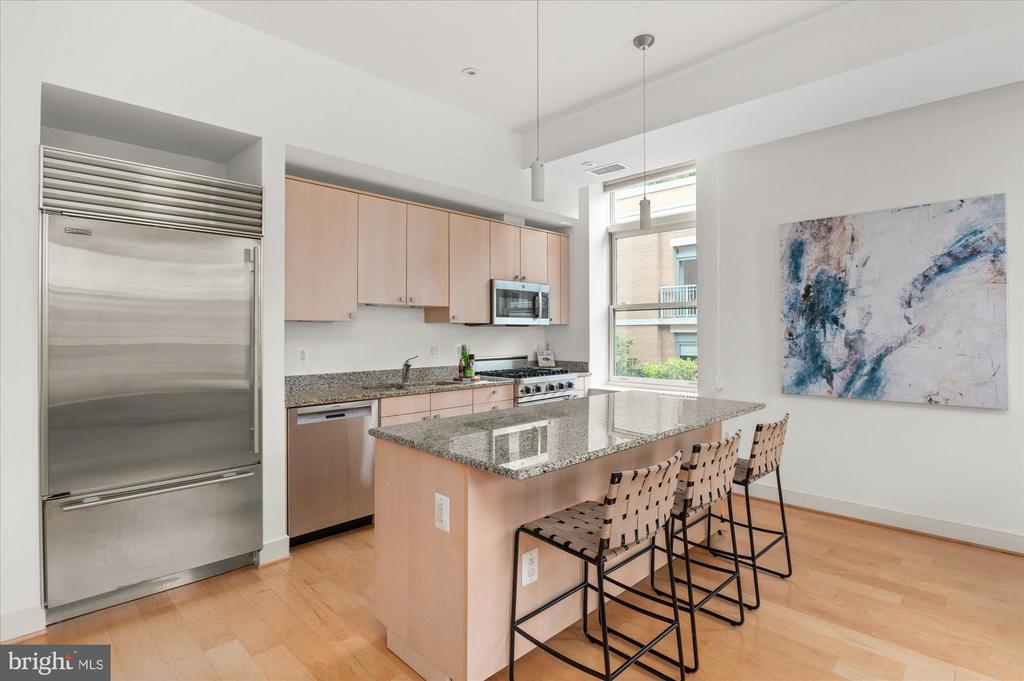
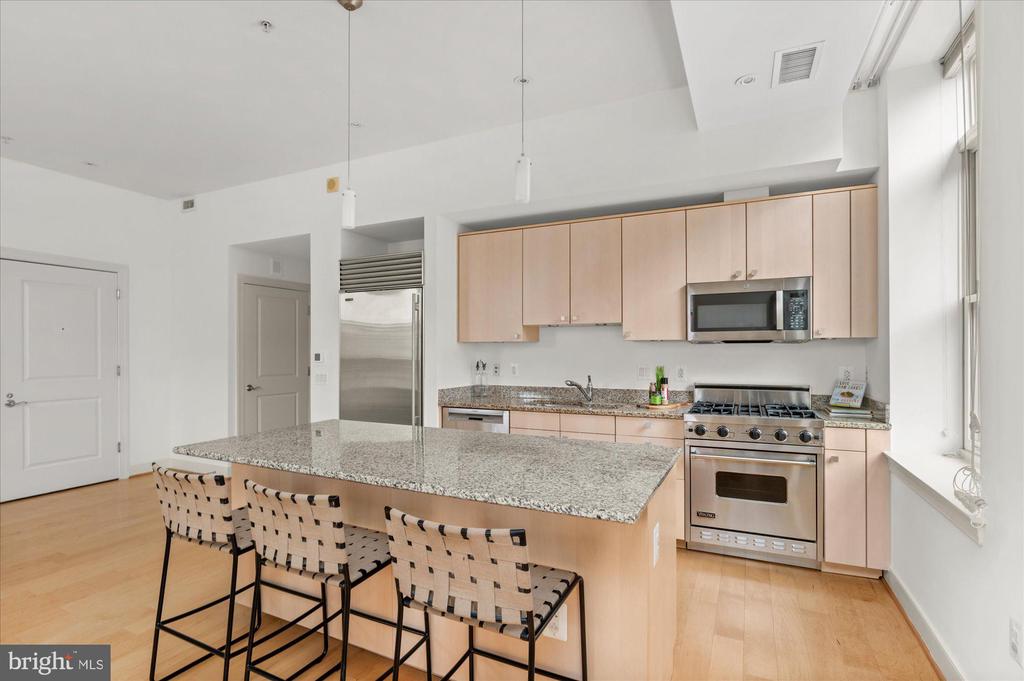
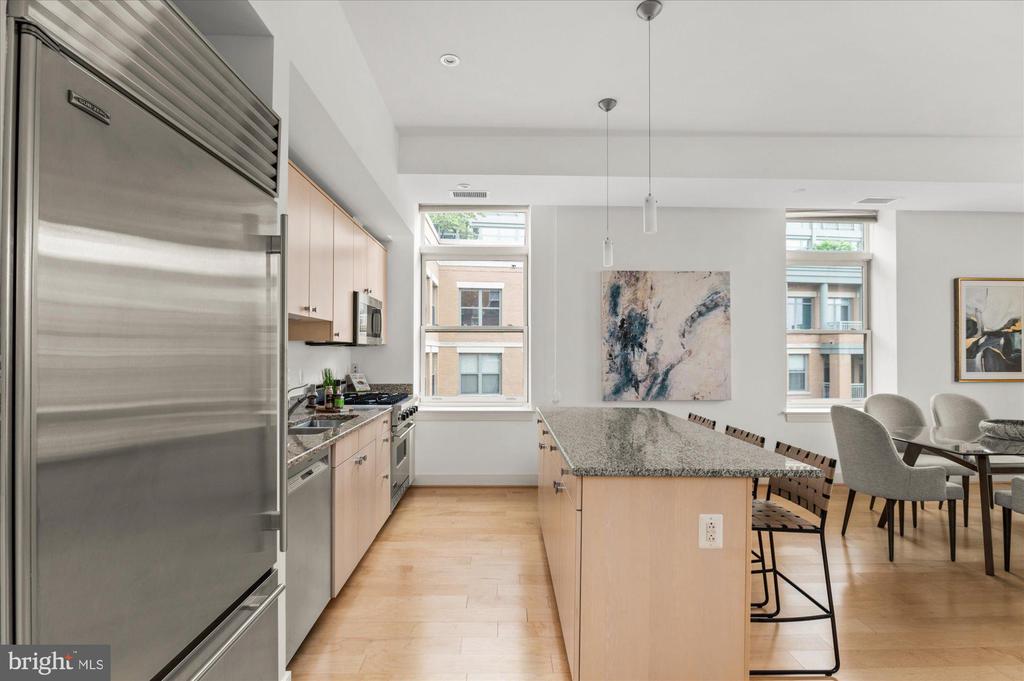
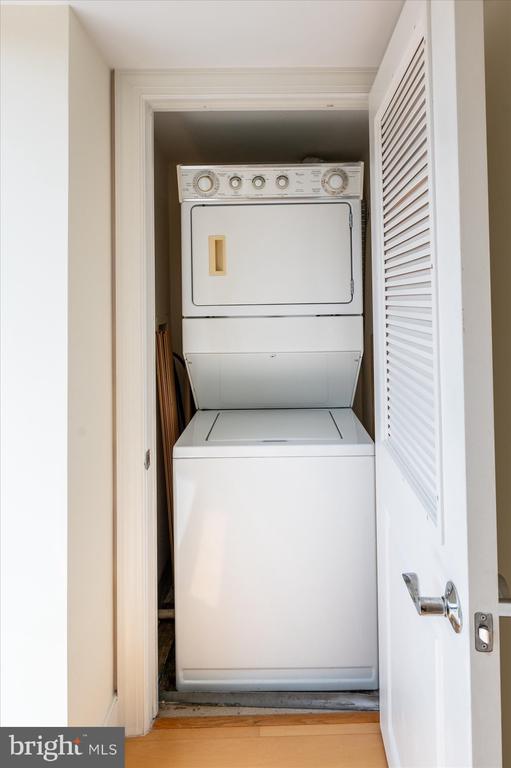
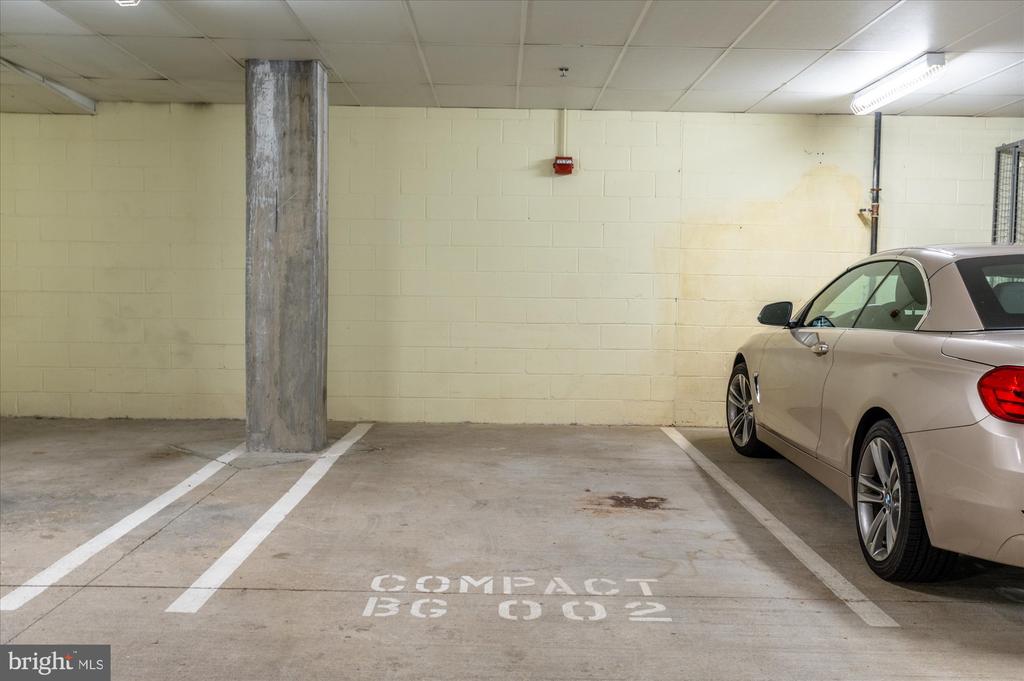
The spacious living and dining areas provide versatile layout options, while the chef's kitchen boasts stainless steel appliances (Viking/Sub-Zero) and Poggenpohl cabinetry. New hardwood floors & carpet (2021), new microwave and dishwasher (2022-23), large closets, stacked washer/dryer, Living room TV may convey. One assigned underground garage parking space and large storage space convey, both located next to the door going into the building.
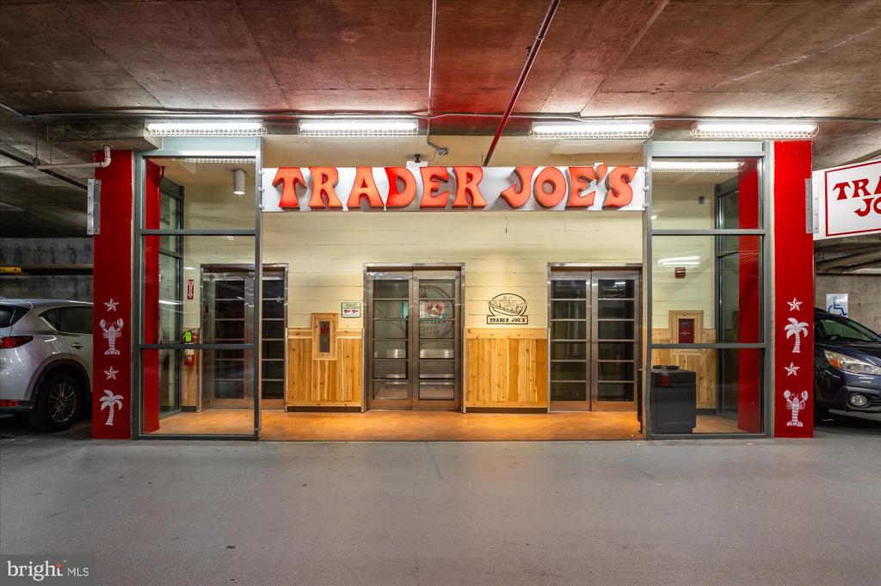
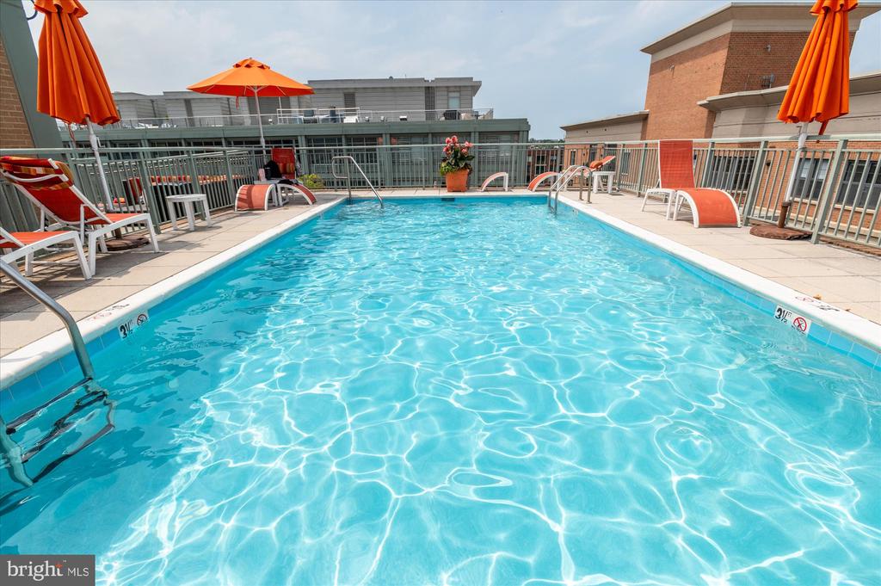
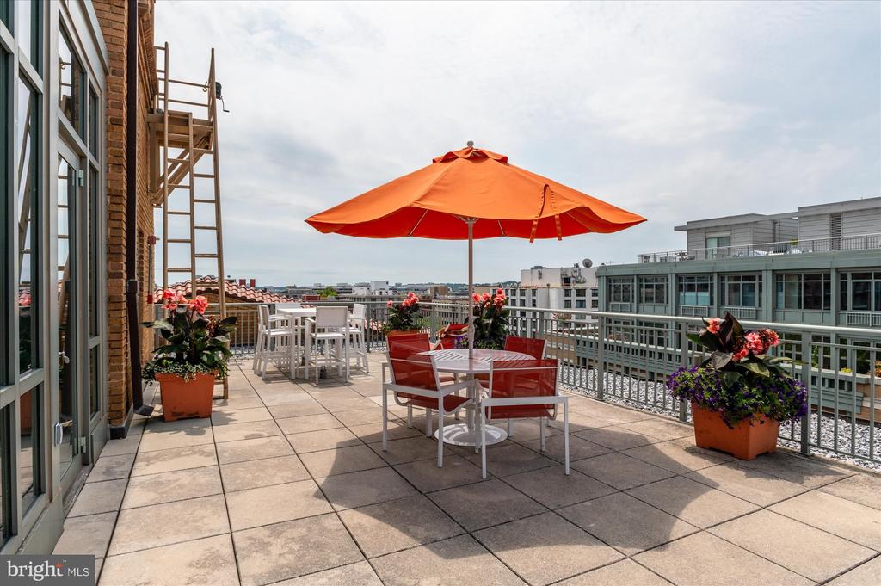
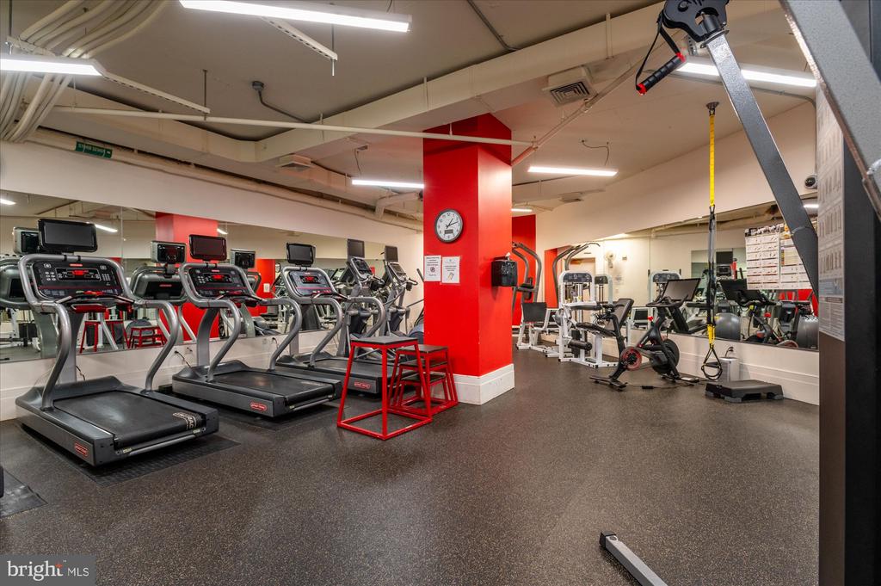
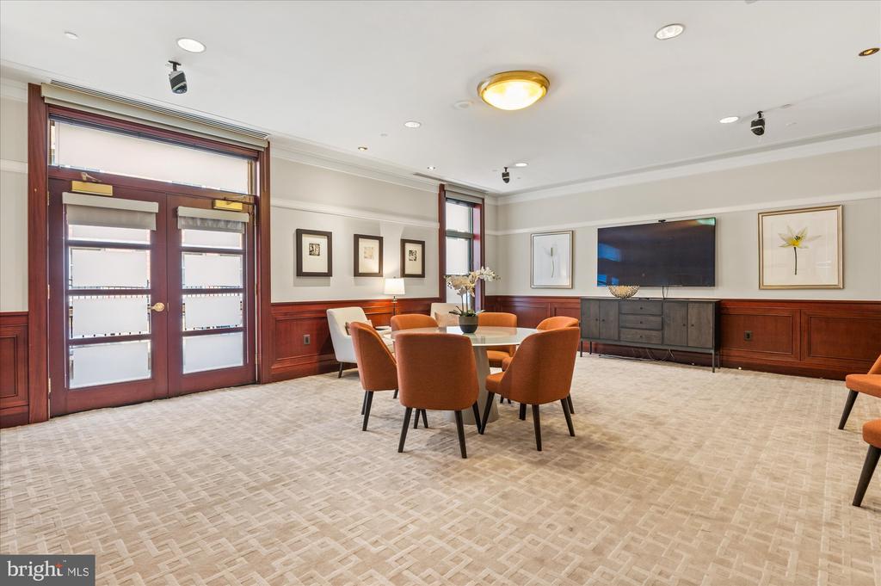
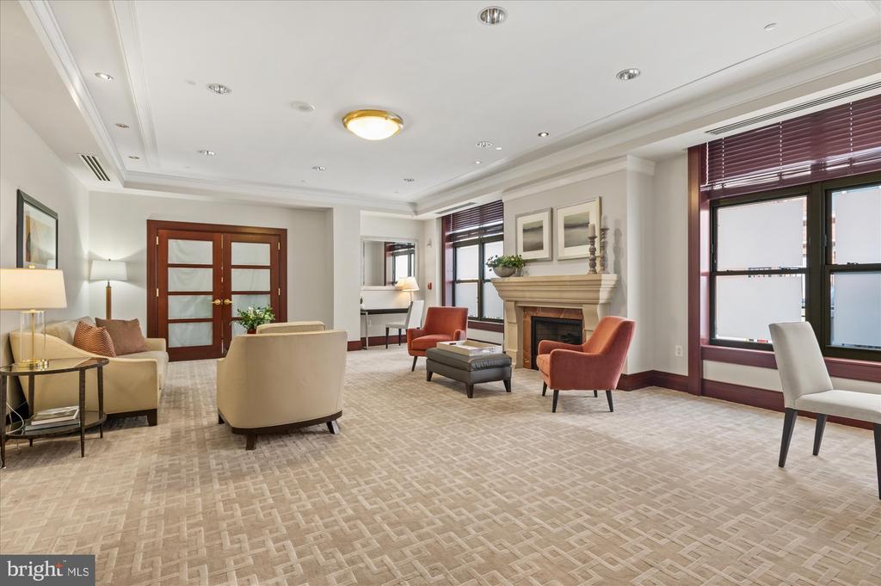
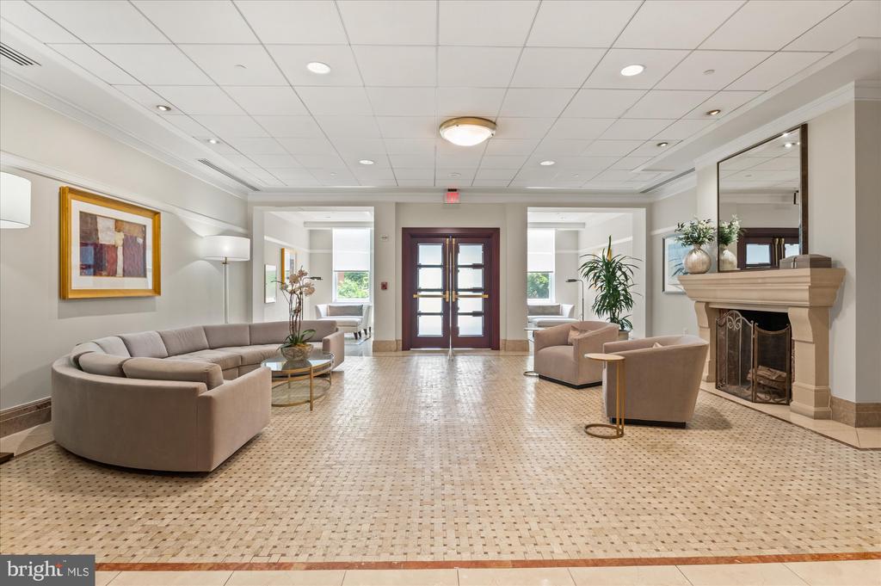
Building amenities: 24-hour front desk, three guest suites, rooftop pool & terrace, lobby level resident lounge, business center, and fitness center. Pet friendly (two pets permitted). Also enjoy the convenience of direct access to Trader Joe's from within the building, and close to Whole Foods Market, Equinox Sports Club, and a variety of award-winning restaurants. The Foggy Bottom-GWU Metro station (Blue, Orange, and Silver lines) is three blocks away.

2
beds

2
baths

1,050 Sq.Ft. LIVING AREA

LISTING AGENT

Marin Hagen

Luxury Real Estate Specialist

Marin delivers ethical, full-service representation backed by decades of real estate experience and a proven track record of results.
Contact

LISTING AGENT

Sylvia Bergstrom

Luxury Real Estate Specialist

Marin & Sylvia deliver ethical, full-service results, based on 50+ combined years in real estate and over $1 Billion in career sales.
Contact

Features & Amenities

Interior

  • total bedrooms2
  • Total bathrooms2
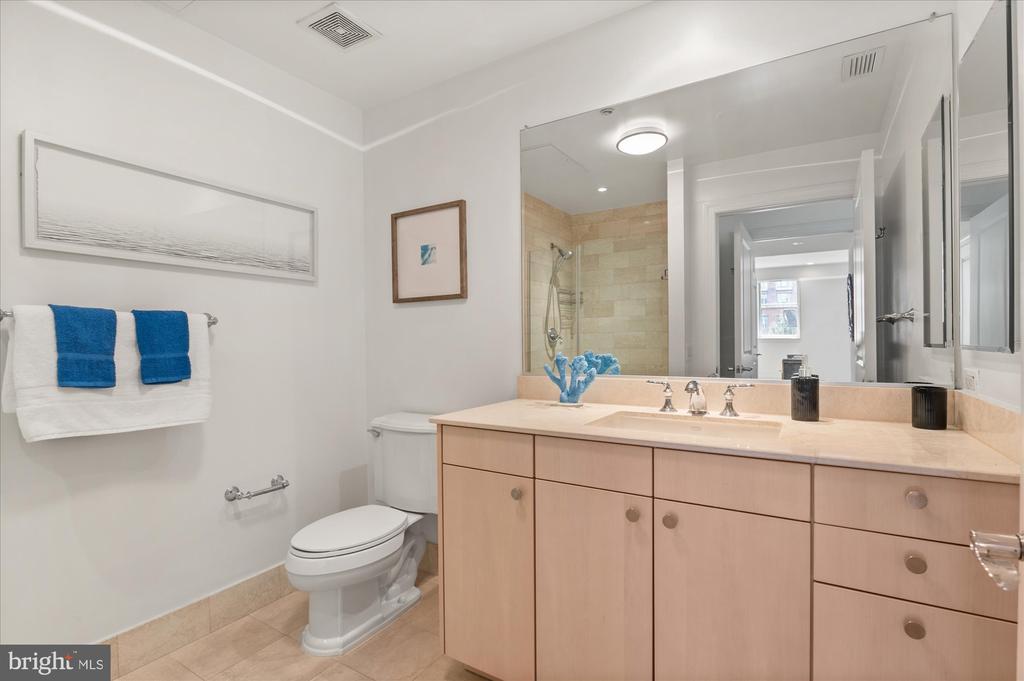
  • full bathroom1
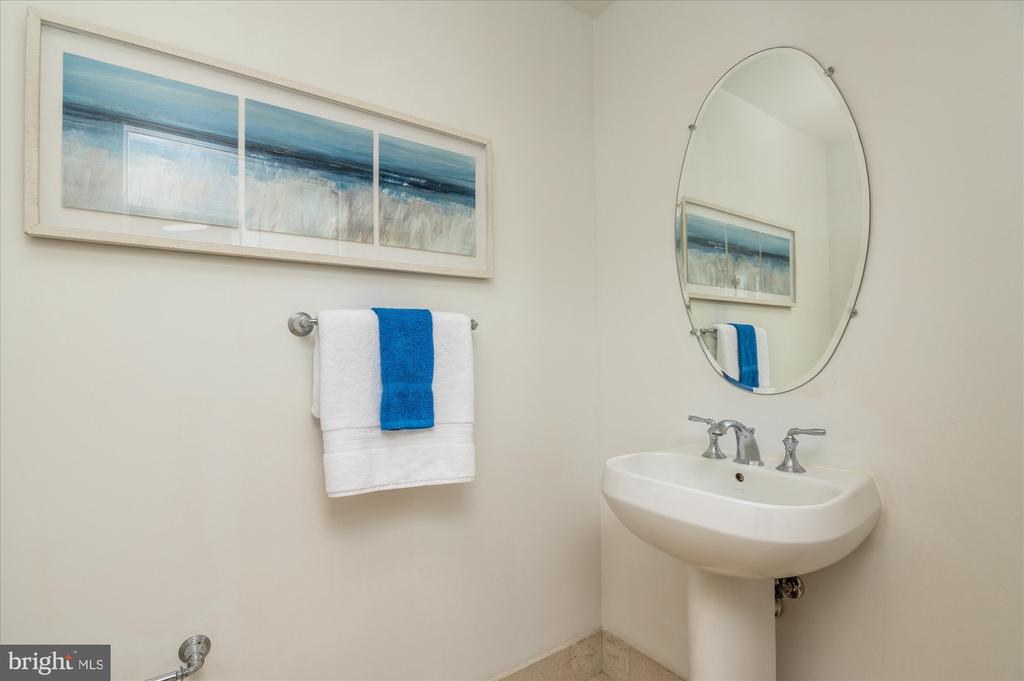
  • half bathroom1
  • Laundry room Dryer In Unit, Washer In Unit
  • Flooring Hardwood, Partially Carpeted
  • APPLIANCES Built-In Microwave, Dishwasher, Dryer, Oven/Range - Gas, Range Hood, Refrigerator, Stainless Steel Appliances, Washer, Disposal, Washer/Dryer Stacked
  • other interior Features Carpet, Ceiling Fan(s), Floor Plan - Open, Kitchen - Gourmet, Primary Bath(s), Recessed Lighting, Upgraded Countertops, Window Treatments, Wood Floors, Kitchen - Island, Kitchen - Eat-In, Walk-in Closet(s)

Area & Lot

  • Status Sold
  • Date Sold October 23, 2024
  • Living Area1,050 Sq.Ft.
  • Total Area1,050 Sq.Ft.
  • MLS® IDDCDC2150912
  • TypeResidential
  • YEAR BUILT2006
  • NeighborhoodWest End
  • Architecture StylesContemporary
  • View DescriptionCity, Trees/Woods
  • School DistrictDISTRICT OF COLUMBIA PUBLIC SCHOOLS

Exterior

  • STORIES1
  • Garage Space1.0
  • water SourcePublic
  • PoolYes - Community
  • parkingParking Garage
  • HEAT TYPEForced Air
  • AIR CONDITIONINGCentral A/C
  • sewerPublic Sewer
  • Disability FeaturesChairlift, Elevator, Low Pile Carpeting
  • HOA AmenitiesBar/Lounge, Common Grounds, Elevator, Extra Storage, Fitness Center, Guest Suites, Meeting Room, Party Room, Pool - Outdoor, Reserved/Assigned Parking, Other
  • security Features24 hour security, Desk in Lobby, Carbon Monoxide Detectors, Main Entrance Lock, Monitored, Smoke Detector
  • other exterior FeaturesRoof Deck, Exterior Lighting, Extensive Hardscape

Financial

  • Sales Price$975,000
  • Buyer Agency Compensation 2.75%
  • Real Estate Tax $6,550/yr
  • Zoning RA-4
View Virtual Tour

West End

Explore
main

Work With Us

Sylvia and Marin specialize in historic and “one and only” properties, luxury homes, condos, co-ops and everything in between. Their business is nearly 100% repeat and referral, a testament to their high ethical standards, strong negotiating skills, energy and discretion.

Follow Us